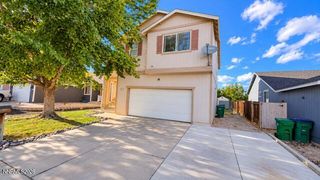
9445 Pine Tree Court, Reno, NV 89506
- 3 beds |
- 2 baths |
- 1,476 sqft
 Single-Family Home
  Built in 2000
  0.27acre lot
 2 car garage
  $315/sqft
  Listed 4 days ago
Property Description
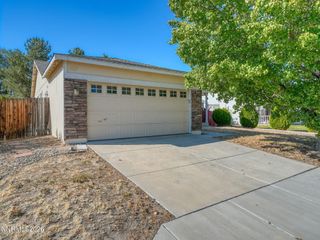
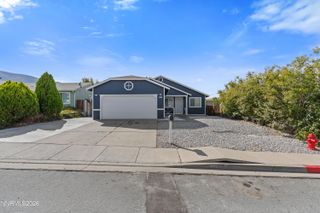
Welcome home to 9445 Pine Tree Court! Situated on a quiet cul-de-sac with one of the largest lots in the neighborhood, this adorable 3 bedroom, 2 bathroom home features 1476 Square Feet of comfortable living space with a spacious and functional layout throughout. The kitchen offers ample cabinetry, generous counter space, and an adjoining dining area that overlooks the backyard patio & the beautiful mountain views beyond. The open-concept living room is exceptionally comfortable; where large windows provide abundant natural light and views of the mountains right from the comfort of your sofa! The spacious primary bedroom features French doors, dual walk-in closets, and a partially renovated ensuite bathroom. This floor-plan also features two additional bedrooms, a second full bathroom, a laundry room, and an attached two-car garage for convenient parking and additional storage. Outside you'll enjoy .27 acres of yard-space, partially landscaped with a peaceful pergola & paver sitting area, a fire-pit, garden beds, and a large shed for added storage. With just over a third of an acre, this backyard offers a blank canvas to create the outdoor space you've been dreaming of. Located in a quiet neighborhood with convenient access to nearby parks, schools, & dining. Don't miss your opportunity to make this wonderful Sky Vista home your own!
- Listing Status:
- Active
- Date Added:
- September 30, 2026
- Data Last Updated:
- October 5, 2026 at 2:39AM
- Listing Office:
- Berkshire Hathaway HomeService : 775-636-6767
- Listing Agent:
- Trista Bailey : 775-560-8877
- MLS ID:
- 260012562

- General: Fire PitShed(s)Pergola
- Other Structures: Shed(s)Pergola
- Parking: AttachedGarageParking spaces: 2
- Roofing: CompositionShinglePitched
- Windows: BlindsDouble Pane WindowsVinyl Frames
- General: Wood Siding1Slab
- Road/Access: Public
- HOA Amenities: Common Area - Maintenance150.0Quarterly
- County: Washoe
- Zoning: PD550-224-18
- View: Mountain(s)View
- Fencing: Back Yard
- Utilities: Cable AvailableElectricity ConnectedNatural Gas ConnectedPhone AvailableSewer ConnectedWater ConnectedInternet AvailableWater Meter Installed
- Water: Public
- Sewer: Public Sewer
This listing courtesy of Trista Bailey , Berkshire Hathaway HomeService
Monthly Payment
- Principal & Interest $
- Property Taxes $
- Home Insurance $
- VA Funding Fee $

 New - 2 days ago