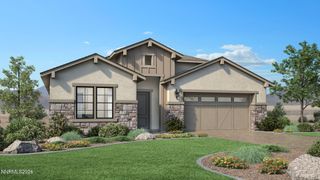
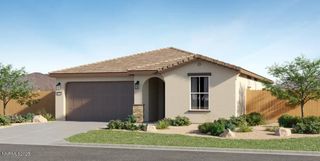
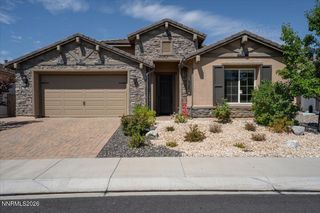
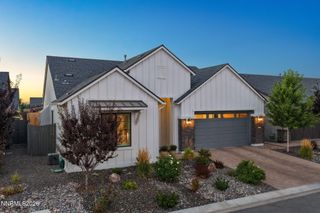
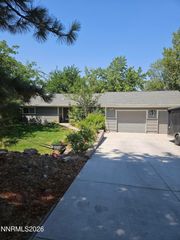
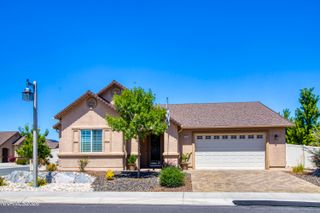
12209 Pewter Point Street Homesite 49, Reno, NV 89521
- 2 beds |
- 2 baths |
- 1,663 sqft
 Single-Family Home
  Built in 2020
  6,534sqft lot
 2 car garage
  $526/sqft
  Listed 14 days ago
Property Description
Experience elevated living in the sought-after Regency at Caramella Ranch with this beautifully appointed Cambria floor plan. Showcasing breathtaking Mount Rose views, abundant natural light, and an open-concept layout, this home blends luxury with everyday comfort. Rich white oak flooring flows throughout the main living areas, complemented by upgraded cabinetry and a striking floor-to-ceiling tiled gas fireplace that creates a stunning focal point. The versatile den offers the perfect flex space for a home office or hobby room. Retreat to the spacious primary suite, featuring mountain views, a generous walk-in closet, and a thoughtfully designed spa-inspired bath with elegant finishes and ample storage. Step outside to the expansive backyard and oversized covered patio—an ideal setting for relaxing, entertaining, or simply taking in the spectacular Sierra sunsets. Enjoy the exceptional resort-style lifestyle Regency at Caramella Ranch is known for, with premier amenities, scenic walking paths, fitness center, clubhouse, pools, pickleball, and low-maintenance living.
- Listing Status:
- Active
- Date Added:
- August 6, 2026
- Data Last Updated:
- August 20, 2026 at 12:41PM
- Listing Office:
- Dickson Realty - Caughlin : 775-746-7000
- Listing Agent:
- Tess Best : 775-400-0343
- MLS ID:
- 260010160

- General: None
- Other Structures: None
- Parking: AttachedGarageGarage Door OpenerParking spaces: 2
- Roofing: CompositionMetalShingle
- Windows: Double Pane WindowsLow-Emissivity WindowsVinyl Frames
- General: Fiber CementStuccoWood Siding1Slab
- Road/Access: Private RoadOther
- HOA Amenities: ClubhouseFitness CenterGatedLandscapingPoolRecreation RoomSaunaSecuritySpa/Hot TubSnow RemovalMaintenance Grounds - PartialCommon Area - Maintenance293.0Monthly
- County: Washoe
- Zoning: PUD143-281-04
- View: Mountain(s)View
- Fencing: Back Yard
- Utilities: Cable AvailableElectricity AvailableNatural Gas AvailablePhone AvailableSewer AvailableWater AvailableCellular CoverageInternet AvailableWater Meter Installed
- Water: Public
- Sewer: Public Sewer
This listing courtesy of Tess Best , Dickson Realty - Caughlin
Monthly Payment
- Principal & Interest $
- Property Taxes $
- Home Insurance $
- VA Funding Fee $