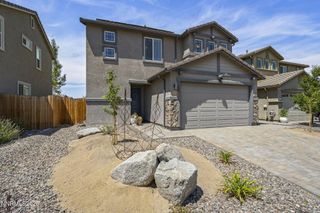
2201 Dominic Drive, Reno, NV 89521
- 3 beds |
- 2 baths |
- 1,729 sqft
 Single-Family Home
  Built in 2013
  6,970sqft lot
 2 car garage
  $425/sqft
  Listed 21 days ago
Property Description
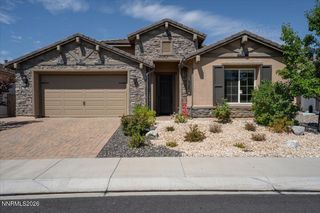
Welcome to the sought-after La Casata community in Damonte Ranch! This beautifully maintained single-level home offers 3 bedrooms, 2 bathrooms, a 2-car garage, and 1,729 square feet of thoughtfully designed living space. The open floor plan features wood-look tile flooring throughout the main living areas and a spacious kitchen with granite countertops and brand-new stainless steel appliances, including an LG refrigerator with a dual ice maker that produces traditional ice and slow-melting round Craft Ice® spheres—perfect for cocktails and specialty drinks. Updated lighting and ceiling fans add a fresh touch throughout. The private primary suite includes double sinks and a large walk-in closet. An oversized attic provides exceptional storage. Situated on a corner lot, the property offers a low-maintenance yard, a planter, and a generous side-yard area with excellent potential for a garden. An attractive paver driveway enhances the curb appeal, while the HOA maintains the front yard landscaping for easy living. Ideally located near scenic walking trails, parks, shopping, dining, and the amenities of South Reno. Some furnishings are negotiable.
- Listing Status:
- Active
- Date Added:
- July 30, 2026
- Data Last Updated:
- August 20, 2026 at 12:41PM
- Listing Office:
- Dickson Realty - Caughlin : 775-746-7000
- Listing Agent:
- Devin Scruggs : 775-843-1801
- MLS ID:
- 260009810

- General: Rain Gutters
- Other Structures: None
- Parking: AttachedGarageGarage Door OpenerParking spaces: 2
- Roofing: CompositionShinglePitched
- Windows: BlindsDrapesDouble Pane WindowsLow-Emissivity WindowsVinyl FramesRods
- General: Stucco1Slab
- Road/Access: Public
- HOA Amenities: LandscapingCommon Area - Maintenance51.75Quarterly
- County: Washoe
- Zoning: PUD141-172-01
- View: Mountain(s)View
- Fencing: Back Yard
- Utilities: Electricity ConnectedNatural Gas ConnectedSewer ConnectedWater ConnectedCellular Coverage
- Water: Public
- Sewer: Public Sewer
This listing courtesy of Devin Scruggs , Dickson Realty - Caughlin
Monthly Payment
- Principal & Interest $
- Property Taxes $
- Home Insurance $
- VA Funding Fee $

 New - 2 days ago