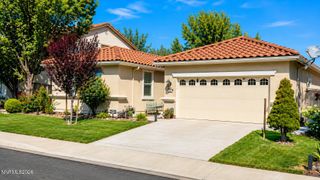
2350 Soprano Drive, Reno, NV 89521
- 3 beds |
- 3 baths |
- 1,711 sqft
 Single-Family Home
  Built in 2020
  3,485sqft lot
 2 car garage
  $357/sqft
  Listed 7 days ago
Property Description
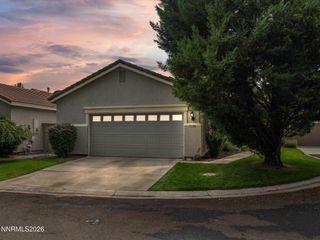
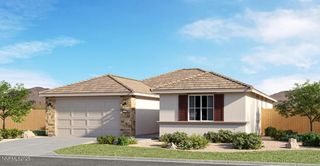
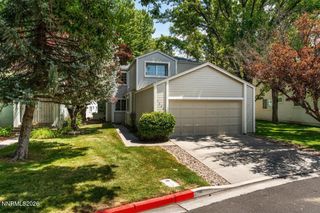
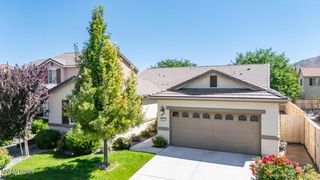
Welcome to Silver Vista at Cyan Village, where modern comfort meets the best of South Reno living! Built in 2020, this beautifully maintained 3-bedroom, 2.5-bath home offers 1,711 square feet of thoughtfully designed living space with stylish upgrades throughout. Beautiful cabinetry, upgraded lighting and finishes add warmth and character, while abundant storage keeps everyday living organized and effortless. The home also features a solar energy system, adding another desirable feature for today's homeowner. Step outside to enjoy refreshed front yard landscaping and a backyard designed for relaxing, playing, and entertaining, complete with a sun-shade structure perfect for enjoying Reno's beautiful seasons. One of this home's standout features is its location adjacent to Cyan Park—an incredible neighborhood amenity with expansive open fields, pickleball courts, a well-equipped children's playground, walking paths, a dog park, splash pad, and seasonal summer food trucks. With highly-rated schools nearby and convenient access to shopping, dining, recreation, and everything South Reno has to offer, this home brings together comfort, community, and convenience. Lovingly refreshed and ready for new memories to be made, this is a home that has been enjoyed, cared for, and prepared for its next owners to love just as much. Your next chapter begins here!
- Listing Status:
- Active
- Date Added:
- August 13, 2026
- Data Last Updated:
- August 20, 2026 at 7:40AM
- Listing Office:
- Keller Williams Group One Inc. : 775-823-8787
- Listing Agent:
- Debby Shaw : 775-843-7312
- MLS ID:
- 260010450

- General: Rain Gutters
- Other Structures: None
- Parking: AttachedGarageGarage Door OpenerGarage Door Opener ControlsParking spaces: 2
- Roofing: Tile
- Windows: BlindsDouble Pane WindowsLow-Emissivity WindowsWindow CoveringsVinyl Frames
- General: Batts InsulationStucco2Slab
- Road/Access: Public
- HOA Amenities: 115.0Quarterly
- County: Washoe
- Zoning: PD165-312-08
- View: Mountain(s)PeekView
- Fencing: Back Yard
- Utilities: Cable AvailableElectricity ConnectedNatural Gas ConnectedPhone AvailableSewer ConnectedWater ConnectedCellular CoverageInternet ConnectedWater Meter Installed
- Water: Public
- Sewer: Public Sewer
This listing courtesy of Debby Shaw , Keller Williams Group One Inc.
Monthly Payment
- Principal & Interest $
- Property Taxes $
- Home Insurance $
- VA Funding Fee $

 New - 2 days ago