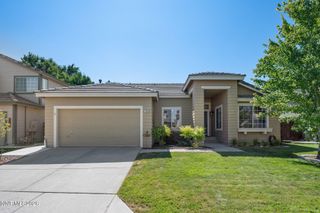
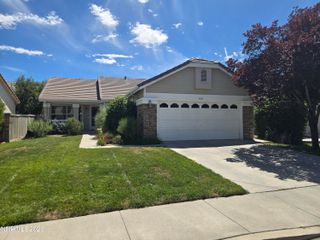
10465 Summershade Lane, Reno, NV 89521
- 3 beds |
- 2 baths |
- 1,470 sqft
 Single-Family Home
  Built in 2001
  4,487sqft lot
 —— car garage
  $371/sqft
  Listed 6 days ago
Property Description
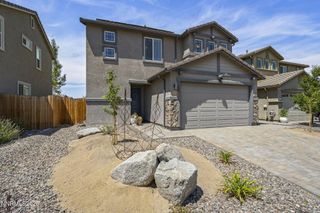
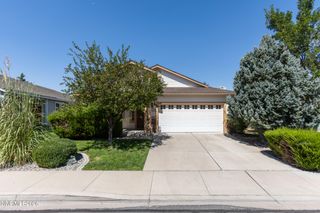
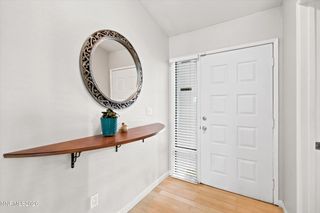
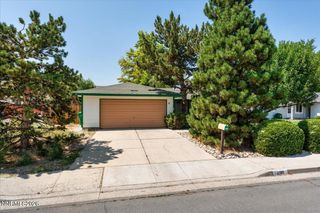
Nestled in the desirable Double Diamond community of Wyndgate Village, this home offers 3 bedrooms and a convenient, low-maintenance lifestyle in a gated community. Enjoy easy access to nearby shopping, restaurants, and everyday amenities, with The Summit Reno just approximately 10 minutes away. For those who love everything Northern Nevada has to offer, the home is also approximately 8 minutes from Mt. Rose Highway and about 25 minutes from the gorgeous Incline Village, making trips to Lake Tahoe and the mountains incredibly convenient. Inside, the home features updated flooring in the primary bathroom, along with thoughtful recent improvements including a brand-new dryer and an A/C unit that was serviced in July. Wyndgate Village residents also enjoy access to a community pool and hot tub, perfect for relaxing and enjoying the warmer months. With its desirable South Reno location, single-level layout, community amenities, and convenient access to both city conveniences and Tahoe recreation, this home offers an ideal blend of comfort, accessibility, and lifestyle.
- Listing Status:
- Active
- Date Added:
- August 14, 2026
- Data Last Updated:
- August 20, 2026 at 7:40AM
- Listing Office:
- Compass : 775-404-7650
- Listing Agent:
- Claire Tulak : 702-274-0738
- MLS ID:
- 260010524

- General: Awning(s)Rain GuttersPergola
- Other Structures: Pergola
- Parking: AttachedGarage Door Opener ControlsParking spaces: 2
- Roofing: TilePitched
- Windows: Double Pane WindowsVinyl Frames
- General: Stucco1Slab
- Road/Access: Private Road
- HOA Amenities: ClubhouseFitness CenterGatedLandscapingPoolRecreation RoomSpa/Hot TubParkingMaintenance GroundsMaintenance StructureSnow RemovalCommon Area - Maintenance140.0Monthly
- County: Washoe
- Zoning: PD160-534-15
- Fencing: Back Yard
- Utilities: Electricity AvailableSewer AvailableSewer ConnectedWater AvailableInternet AvailableWater Meter Installed
- Water: Public
- Sewer: Public Sewer
This listing courtesy of Claire Tulak , Compass
Monthly Payment
- Principal & Interest $
- Property Taxes $
- Home Insurance $
- VA Funding Fee $