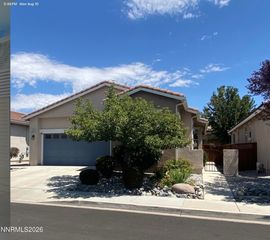
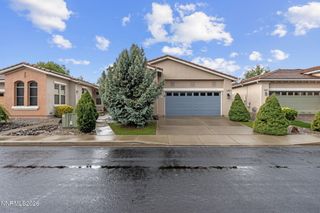
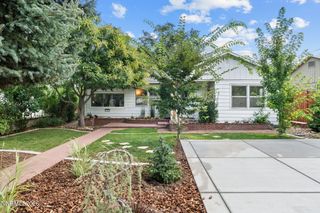
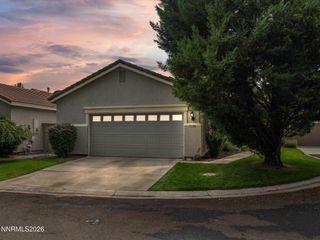
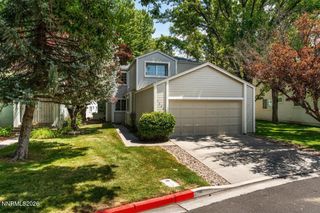
3060 Fairwood Drive, Reno, NV 89502
- 3 beds |
- 2 baths |
- 1,543 sqft
 Single-Family Home
  Built in 1994
  6,970sqft lot
 2 car garage
  $369/sqft
  Listed 15 days ago
Property Description
Freshly painted and full of charm, 3060 Fairwood Dr is ready for its next chapter. This 3 bedroom, 2 bath home offers 1,543 sq ft of comfortable single-story living, anchored by a vaulted-ceiling living room with a cozy gas fireplace. The kitchen brings a playful pop of personality with bold cabinetry, tile counters, and a layout that flows easily into the main living space. The primary suite offers a private retreat with a walk-in closet and its own bath, while the hall bathroom has been newly remodeled with fresh, modern finishes. Step outside to a backyard made for entertaining - brand new pavers set the stage for dinners under the covered patio, with plenty of grass and garden space left to enjoy. Come see it for yourself - this one is easy to fall for.
- Listing Status:
- Active
- Date Added:
- August 7, 2026
- Data Last Updated:
- August 20, 2026 at 7:40AM
- Listing Office:
- Sierra Sotheby's International : 775-502-0440
- Listing Agent:
- Michelle Hahl : 775-843-3834
- MLS ID:
- 260010194

- General: Gazebo
- Other Structures: Gazebo
- Parking: AttachedGarageGarage Door OpenerParking spaces: 2
- Roofing: TilePitched
- Windows: BlindsDouble Pane Windows
- General: Wood Siding1Crawl Space
- Road/Access: Other
- HOA Amenities: PoolTennis Court(s)Maintenance Grounds - PartialCommon Area - Maintenance75.0Monthly
- County: Washoe
- Zoning: Spd021-712-11
- Fencing: Full
- Utilities: Cable AvailableElectricity AvailableNatural Gas AvailablePhone AvailableSewer AvailableWater AvailableCellular CoverageInternet AvailableWater Meter Installed
- Water: Public
- Sewer: Public Sewer
This listing courtesy of Michelle Hahl , Sierra Sotheby's International
Monthly Payment
- Principal & Interest $
- Property Taxes $
- Home Insurance $
- VA Funding Fee $

 New - 2 days ago