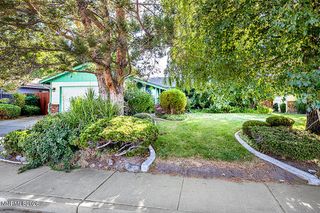
1440 Arona Drive, Sparks, NV 89434
- 2 beds |
- 2 baths |
- 1,493 sqft
 Single-Family Home
  Built in 2003
  4,356sqft lot
 2 car garage
  $341/sqft
  Listed 5 days ago
Property Description
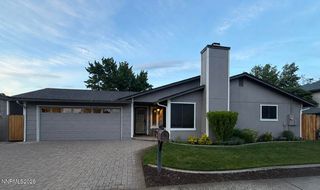
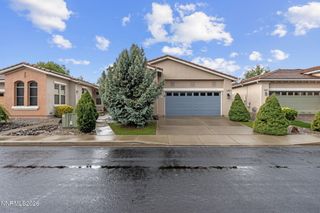
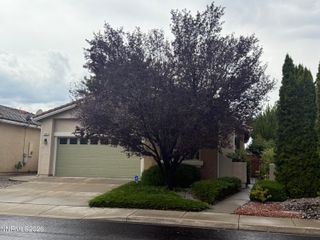
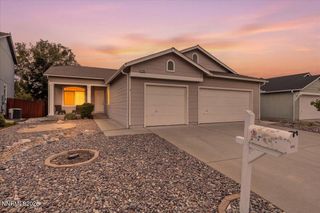
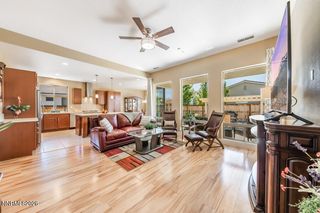
Welcome to the Toscana/D'Andria 55+ gated community. A wonderful place to live, make friends and enjoy all the amenities offered. A year round indoor pool and spa, a seasonal outdoor pool, bocce ball courts, gym, activities and more. If you love a home that has a lot of light from morning to night, this could be the home for you. A lovely yard with paver patio, rose bushes and artificial turf (no mowing). A kitchen that is large with solid surface counter tops and under cabinets lighting. An additional room adjacent to the kitchen for a breakfast room, office or hobbies. Open concept which is great for family or friends gatherings. The Master bath has an upgraded Garden window. The dog park is very close and the mailbox is right at the end of your driveway. 5 Minutes from Interstate 80 and Veterans Pkwy. 20 minutes from Reno-Tahoe International Airport. Shopping Centers are just minutes away in either direction. There is a brand new 50 gal. Hot Water Heater, new faucets in both bathrooms and kitchen plus a new garbage disposal. The Washer, Dryer and Refrigerator remain if you wish at no additional value. Agent is related to the seller. OPEN HOUSE on 8/23/26 from 11-3.
- Listing Status:
- Active
- Date Added:
- August 15, 2026
- Data Last Updated:
- August 20, 2026 at 7:40AM
- Listing Office:
- Far West R & C Sales/Mgt. Co. : 775-826-8280
- Listing Agent:
- Alex Gassiot : 775-826-8280
- MLS ID:
- 260010585

- General: Rain GuttersSee Remarks
- Other Structures: None
- Pool: See Remarks
- Parking: AttachedGarageGarage Door OpenerGarage Door Opener ControlsParking spaces: 2
- Roofing: TilePitched
- Windows: BlindsDouble Pane WindowsVinyl Frames
- General: FrameStucco1Slab
- Road/Access: Private Road
- HOA Amenities: BarbecueClubhouseFitness CenterGatedManagementPoolRecreation RoomSpa/Hot TubParkingSnow RemovalCommon Area - Maintenance180.0Monthly
- County: Washoe
- Zoning: PD402-384-05
- Fencing: Back Yard
- Utilities: Cable AvailableElectricity ConnectedNatural Gas ConnectedPhone AvailableSewer ConnectedWater ConnectedCellular CoverageInternet AvailableWater Meter InstalledUnderground Utilities
- Water: Public
- Sewer: Public Sewer
This listing courtesy of Alex Gassiot , Far West R & C Sales/Mgt. Co.
Monthly Payment
- Principal & Interest $
- Property Taxes $
- Home Insurance $
- VA Funding Fee $

 New - 2 days ago