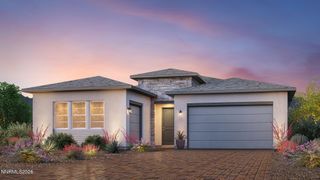
2753 Kimberlite Road, Sparks, NV 89436
- 3 beds |
- 2 baths |
- 1,746 sqft
 Single-Family Home
  Built in 2017
  6,098sqft lot
 2 car garage
  $343/sqft
  Listed 2 days ago
Property Description
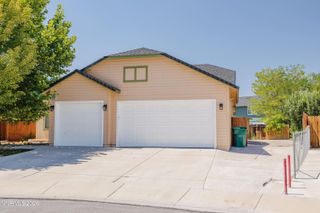
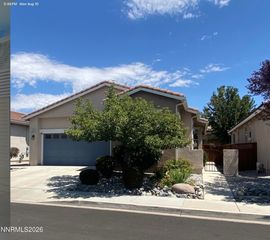
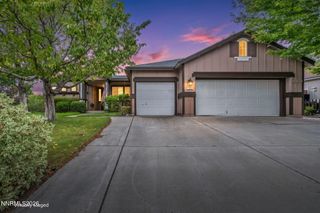
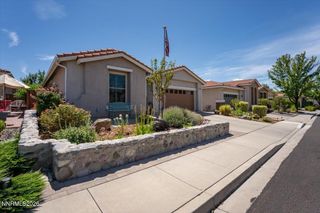
Welcome to easy, low-maintenance living in this beautifully maintained, single-story home, built in 2017 and offered by its original owner. Featuring 3 bedrooms, 2 bathrooms and a 2-car garage, the home pairs a clean, modern exterior with thoughtful upgrades and an inviting connection to the outdoors. Oversized windows fill the living spaces with natural light while bringing views of the landscaped backyard, covered patio and separate pergola into the home. Hickory laminate flooring and custom interior doors add warmth and character, while the functional single-level floor plan makes everyday living and entertaining effortless. Designed with low maintenance and fire-conscious living in mind, the home features stucco siding, a tile roof, gutters with LeafGuard, a sprinkler system, and attractive xeriscaping in both the front and back yards. The outdoor spaces offer plenty of room to relax and entertain without the upkeep of extensive lawns and landscaping. Located in a quiet, well-kept subdivision with convenient access to shopping, dining and everyday services, this move-in-ready home combines modern style, comfortable indoor-outdoor living and practical upgrades in an easy-to-maintain package.
- Listing Status:
- Active
- Date Added:
- August 19, 2026
- Data Last Updated:
- August 20, 2026 at 7:40AM
- Listing Office:
- Stitser Properties : 775-393-9881
- Listing Agent:
- Anita Noble : 530-412-2040
- MLS ID:
- 260010706

- General: Rain GuttersPergola
- Other Structures: Pergola
- Parking: AttachedGarageGarage Door OpenerGarage Door Opener ControlsParking spaces: 4
- Roofing: TilePitched
- Windows: BlindsDrapesDouble Pane WindowsWindow CoveringsRods
- General: Stucco1Crawl Space
- Road/Access: PublicCity Street
- HOA Amenities: Common Area - Maintenance80.0Quarterly
- County: Washoe
- Zoning: NUD512-202-26
- Fencing: Back YardFull
- Utilities: Electricity ConnectedNatural Gas ConnectedPhone ConnectedSewer ConnectedWater ConnectedInternet Available
- Water: Public
- Sewer: Public Sewer
This listing courtesy of Anita Noble , Stitser Properties
Monthly Payment
- Principal & Interest $
- Property Taxes $
- Home Insurance $
- VA Funding Fee $

 New - 1 day ago