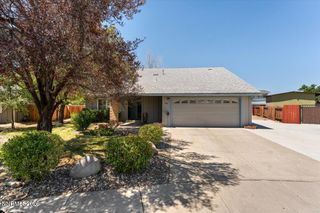
2099 Avella Drive, Sparks, NV 89434
- 2 beds |
- 2 baths |
- 1,973 sqft
 Single-Family Home
  Built in 2002
  5,227sqft lot
 2 car garage
  $314/sqft
  Listed 1 day ago
Property Description
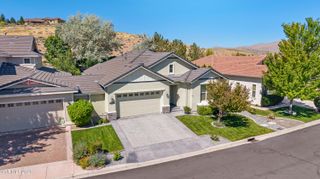
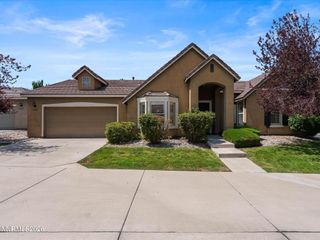
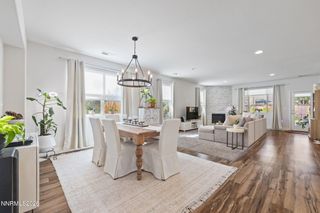
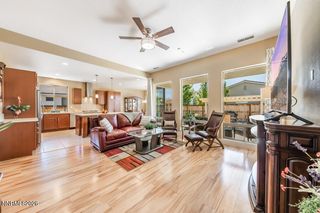
Welcome to easy, low-maintenance living in the gated 55+ community of Villa Toscana! This thoughtfully updated single-story home offers a unique floor plan filled with comfort, convenience, and plenty of storage. Inside, a custom corner fireplace creates a warm and inviting focal point, while plantation shutters cover the majority of the updated windows. The kitchen is designed with both function and convenience in mind, featuring updated appliances, a counter-depth Bosch refrigerator, double ovens, a prep sink in the island, pull-out cabinet drawers, and easy-care epoxy-coated countertops. Thoughtful updates continue throughout the home, including a newer HVAC system, tankless water heater, and a roll-in shower. The laundry room offers its own utility sink and additional cabinetry, while the insulated garage—including the garage door—provides another utility sink and abundant built-in storage. Outside, enjoy a low-maintenance yard with drip irrigation and no grass to maintain, giving you more time to enjoy everything this active community has to offer. Villa Toscana residents enjoy an impressive collection of amenities, including indoor and outdoor pools, a hot tub, fitness center, clubhouse, bocci ball court, and a variety of community events and activities. Comfortable, convenient, and designed for easy living—come see what makes this Villa Toscana home such a special place! *Fence and yard decorations are not included in the sale.*
- Listing Status:
- Active
- Date Added:
- August 19, 2026
- Data Last Updated:
- August 20, 2026 at 7:40AM
- Listing Office:
- RE/MAX Professionals-Sparks : 775-446-7200
- Listing Agent:
- Margaret Finel : 775-762-5632
- MLS ID:
- 260010735

- General: Multiple Entry Flat or RampedRain GuttersCourtyardWater Feature
- Other Structures: None
- Parking: AttachedGarageGarage Door OpenerGarage Door Opener ControlsParking spaces: 2
- Roofing: TilePitched
- Windows: Double Pane WindowsVinyl Frames
- General: Stucco1Slab
- Road/Access: Private Road
- HOA Amenities: ClubhouseFitness CenterGatedPoolRecreation RoomSpa/Hot TubCommon Area - Maintenance180.0Monthly
- County: Washoe
- Zoning: PD402-183-10
- Fencing: Back Yard
- Utilities: Electricity ConnectedNatural Gas ConnectedSewer ConnectedWater ConnectedInternet ConnectedWater Meter Installed
- Water: Public
- Sewer: Public Sewer
This listing courtesy of Margaret Finel , RE/MAX Professionals-Sparks
Monthly Payment
- Principal & Interest $
- Property Taxes $
- Home Insurance $
- VA Funding Fee $

 New - 2 days ago