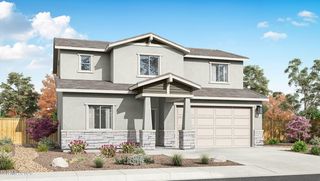
5979 Quintessa Drive, Sparks, NV 89436
- 3 beds |
- 2 baths |
- 2,102 sqft
 Single-Family Home
  Built in 2004
  6,534sqft lot
 2 car garage
  $306/sqft
  Listed 2 days ago
Property Description
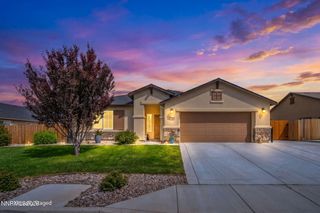
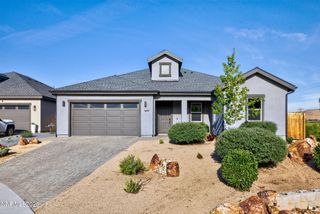
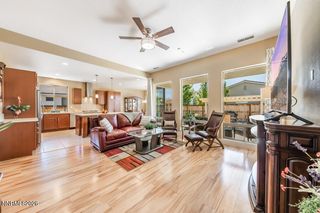
Welcome to luxury living at an aggressive price point in Wingfield Springs' desirable Bella Vista community! This stunning 3-bedroom, 2-bathroom home offers over 2,100 sq. ft. with an additional versatile den and an impressive collection of luxury finishes throughout. The beautifully appointed kitchen features upgraded countertops, gorgeous hardwood cabinetry, and GE appliances. Enjoy dual shaded window coverings, creating both style and comfort throughout the home. Step outside to a fully landscaped backyard designed for entertaining, complete with paver patio areas, a tranquil water feature, and a natural gas outlet ready for your BBQ. The finished garage adds even more appeal with custom flooring and a tall garage door, ideal for accommodating larger vehicles and toys. Front yard landscaping maintenance is included, providing added convenience and value. From the upgraded finishes to the thoughtfully designed outdoor spaces, this home delivers the feel of a luxury property without the luxury price tag. A rare opportunity to enjoy exceptional quality, comfort, and value in Bella Vista!
- Listing Status:
- Active
- Date Added:
- August 19, 2026
- Data Last Updated:
- August 20, 2026 at 7:40AM
- Listing Office:
- eXp Realty, LLC : 702-727-1050
- Listing Agent:
- Skylar Mattison : 775-671-8763
- MLS ID:
- 260010694

- General: Rain GuttersWater FeatureGas/Propane Stub
- Other Structures: None
- Parking: AttachedGarageGarage Door OpenerAdditional ParkingGarage Door Opener ControlsParking spaces: 4
- Roofing: TilePitched
- Windows: BlindsDouble Pane WindowsWindow CoveringsVinyl Frames
- General: Batts InsulationStuccoStone Veneer1InsulatedCrawl SpaceConcrete PerimeterRaisedFull PerimeterPillar/Post/Pier
- Road/Access: Public
- HOA Amenities: LandscapingSecurityParkingSecurityMaintenance Grounds - PartialCommon Area - Maintenance75.0Monthly
- County: Washoe
- Zoning: NUD520-242-08
- View: Mountain(s)View
- Fencing: Back YardFull
- Utilities: Cable ConnectedElectricity ConnectedNatural Gas ConnectedPhone ConnectedSewer ConnectedWater ConnectedCellular CoverageInternet ConnectedWater Meter InstalledUnderground Utilities
- Water: Public
- Sewer: Public Sewer
This listing courtesy of Skylar Mattison , eXp Realty, LLC
Monthly Payment
- Principal & Interest $
- Property Taxes $
- Home Insurance $
- VA Funding Fee $

 New - 1 day ago