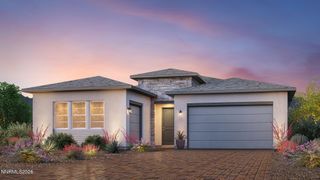
5395 Fossilstone Drive, Sparks, NV 89436
- 3 beds |
- 2 baths |
- 1,908 sqft
 Single-Family Home
  Built in 2023
  7,841sqft lot
 2 car garage
  $380/sqft
  Listed 6 days ago
Property Description
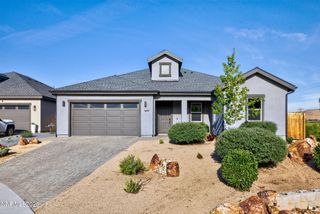
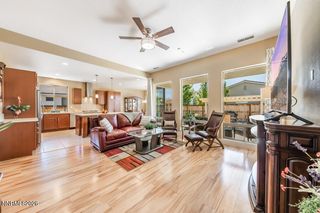
Discover 5395 Fossilstone Drive, a sleek and stylish 2023-built single story home designed for today's lifestyle. With 1,908 sq. feet of living space, 3 bedrooms, and 2 bathrooms, and a layout that makes for effortless living, this home delivers the modern upgrades buyers want without the wait of new construction. Step into a bright, open great room anchored by a contemporary gas fireplace, upgraded luxury vinyl flooring, plantation shutters, two sliding glass doors one of which is oversized. The heart of the home is the chef-inspired kitchen featuring a single and double oven, gas cooktop, soft close cabinetry, smart appliances, a pantry, and a generous island and breakfast bar perfect for gatherings. The primary suite offers a peaceful retreat with a walk in closet, double sinks, and a spacious shower stall with tile finishes. Outside, enjoy Northern Nevada evenings under your covered patio, complete with gas stub for grilling. The owners also added brick pavers in the back yard for a very low maintenance appeal. If you need space for toys, you will love the finished 2 car garage with epoxy floors. If you don't enjoy the cold winters and the hassle of frozen over windows, you will love that the garage is completely insulated and finished. In addition to the garage, to the opposite side of the garage you will find dedicated RV parking and a parking pad that is separate from the main driveway! Located in the beautifully maintained Sierra Shadows Landscape Maintenance Association, this home offers a polished neighborhood feel with only a 26 dollars per month fee. The home is just a short drive away from shopping, schools, and parks. The home is move in ready so be sure to schedule a showing today!
- Listing Status:
- Active
- Date Added:
- August 15, 2026
- Data Last Updated:
- August 20, 2026 at 7:40AM
- Listing Office:
- Realty One Group Eminence : 775-683-3360
- Listing Agent:
- Jacob Eldridge : 775-378-4976
- MLS ID:
- 260010591

- General: Rain GuttersGas/Propane Stub
- Other Structures: None
- Parking: AttachedGarageGarage Door OpenerParking PadRV Access/ParkingGarage Door Opener ControlsParking spaces: 5
- Roofing: FlatTilePitched
- Windows: BlindsDouble Pane WindowsWindow CoveringsVinyl Frames
- General: Blown-In InsulationStoneStuccoUnknown1Slab
- Road/Access: PublicCity Street
- HOA Amenities: Maintenance GroundsCommon Area - Maintenance26.0Monthly
- County: Washoe
- Zoning: NUD512-252-01
- View: DesertMountain(s)View
- Fencing: Back YardFull
- Utilities: Cable ConnectedElectricity ConnectedNatural Gas ConnectedPhone ConnectedSewer ConnectedWater ConnectedCellular CoverageInternet Connected
- Water: Public
- Sewer: Public Sewer
This listing courtesy of Jacob Eldridge , Realty One Group Eminence
Monthly Payment
- Principal & Interest $
- Property Taxes $
- Home Insurance $
- VA Funding Fee $

 New - 1 day ago