9676 Northrup Drive, Reno, NV 89521
- 3 beds |
- 2 baths |
- 1,362 sqft
 Single-Family Home
  Built in 1999
  5,227sqft lot
 2 car garage
  $409/sqft
  Listed 17 days ago
Property Description
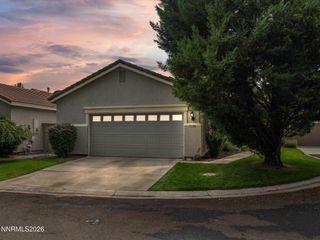
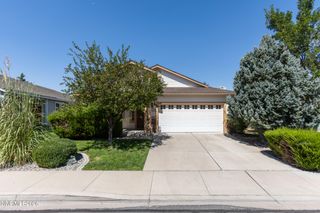
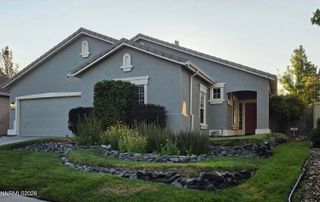
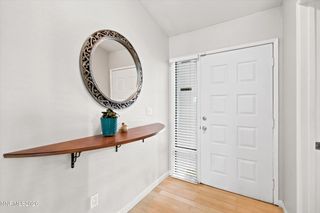
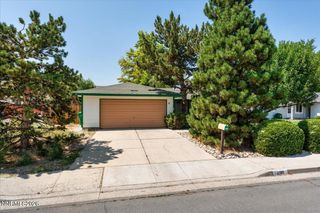
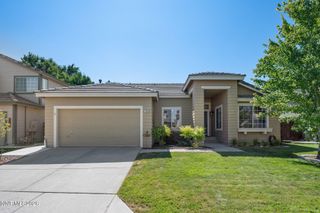
Immaculate, beautifully maintained single-story home in the heart of Double Diamond Ranch. This inviting home features an open-concept floor plan with soaring ceilings, abundant natural light, newer bamboo flooring, updated lighting fixtures, and a cozy dual-sided gas fireplace. The spacious primary suite includes extended custom tile countertops, a relaxing garden tub, and tasteful finishes throughout. A combination of plantation shutters and upgraded blinds adds both style and functionality. The beautifully landscaped front yard showcases a lush lawn, decorative shrubs, and a picturesque covered front porch that enhances the home's exceptional curb appeal. The private, low-maintenance backyard is designed for outdoor living with an expansive concrete and paver patio, gazebo-covered seating area, retaining wall, raised garden beds, and attractive gravel landscaping. Additional highlights include a durable wood and brick exterior, concrete tile roof, rain gutters, and an unbeatable location on a quiet street just minutes from shopping, restaurants, medical facilities, parks, and everyday conveniences.
- Listing Status:
- Active
- Date Added:
- August 3, 2026
- Data Last Updated:
- August 20, 2026 at 7:40AM
- Listing Office:
- Coldwell Banker Select Reno : 775-688-4800
- Listing Agent:
- Eric Rosenberg : 775-750-9833
- MLS ID:
- 260009977

- General: NoneRain GuttersPergola
- Other Structures: Pergola
- Parking: AttachedGarageGarage Door OpenerParking spaces: 2
- Roofing: Tile
- Windows: BlindsDrapesDouble Pane WindowsWindow CoveringsVinyl FramesRods
- General: BrickWood Siding1Crawl Space
- Road/Access: Other
- HOA Amenities: Common Area - Maintenance120.0Quarterly
- County: Washoe
- Zoning: PUD160-172-19
- Fencing: Back YardFull
- Utilities: Cable AvailableCable ConnectedElectricity AvailableElectricity ConnectedNatural Gas AvailableNatural Gas ConnectedPhone AvailablePhone ConnectedSewer AvailableSewer ConnectedWater AvailableWater ConnectedCellular CoverageInternet AvailableWater Meter Installed
- Water: Public
- Sewer: Public Sewer
This listing courtesy of Eric Rosenberg , Coldwell Banker Select Reno
Monthly Payment
- Principal & Interest $
- Property Taxes $
- Home Insurance $
- VA Funding Fee $