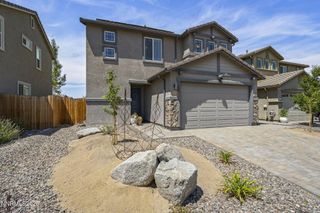
2235 Quailwood Drive, Reno, NV 89521
- 4 beds |
- 2 baths |
- 1,955 sqft
 Single-Family Home
  Built in 2011
  6,098sqft lot
 3 car garage
  $353/sqft
  Listed 12 days ago
Property Description
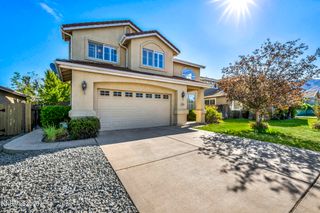
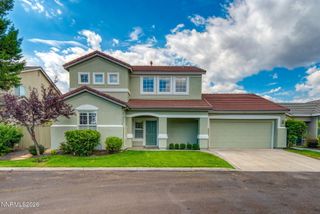
Beautiful, immaculate-maintained single story home features 4 bedrooms, 2 baths, 3 car garage, upgraded cabinets, and wood and tile flooring - no carpet! This move in ready home in desirable Damonte Ranch offers open floor plan perfect for entertaining with lots of natural light. A fireplace makes this home cozy and inviting. All appliances are stainless steel and are included with sale. Upgraded Whirlpool refrigerator, GE gas stove and oven, GE built in microwave, and upgraded Bosch dishwasher. Also comes with Maytag frontloading washer and dryer and Smart thermostat. Primary has a big walk in closet. 3 of the other bedrooms also have walk-in closets. There is a abundance of closet space throughout the house. Hot tub is 4 years young and is included in the sale. The beautifully maintained yards - front and back are landscaped with lush green grass and beautiful flowers. There also is a remote-controlled awning that covers the paver patio and provides wonderful shade where you can Enjoy Mt. Rose views. The garage has lots of storage with built-in cabinets, shelves, bike racks, and peg board lining some of the walls. Water heater and furnace were replaced late 2023. Just minutes away to shopping, bike paths, walking trails, local restaurants, making it super convenient. With easy access to outdoor recreation, including Lake Tahoe. Note, fell out of contract in 2 days due to access for mobility issue buyer had.
- Listing Status:
- Active
- Date Added:
- August 8, 2026
- Data Last Updated:
- August 20, 2026 at 7:40AM
- Listing Office:
- NextHome Sierra Realty : 775-204-3031
- Listing Agent:
- Tammy Carvajal-VanLydegraf : 775-354-8381
- MLS ID:
- 260010257

- General: Above Ground
- Other Structures: None
- Parking: AttachedGarageGarage Door OpenerTandemParking spaces: 3
- Roofing: TilePitched
- Windows: BlindsDouble Pane WindowsVinyl Frames
- General: Stucco1Slab
- Road/Access: Public
- HOA Amenities: 51.75Quarterly
- County: Washoe
- Zoning: SFR140-665-01
- Fencing: Back YardFull
- Utilities: Cable AvailableElectricity AvailableNatural Gas AvailablePhone AvailableSewer AvailableWater AvailableCellular CoverageInternet Available
- Water: Public
- Sewer: Public Sewer
This listing courtesy of Tammy Carvajal-VanLydegraf , NextHome Sierra Realty
Monthly Payment
- Principal & Interest $
- Property Taxes $
- Home Insurance $
- VA Funding Fee $

 New - 1 day ago