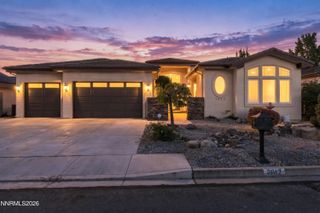
12500 Fieldcreek Lane, Reno, NV 89511
- 4 beds |
- 5 baths |
- 3,860 sqft
 Single-Family Home
 Built in 1994
 0.59acre lot
 3 car garage
 $376/sqft
 Listed 2 months ago
Property Description
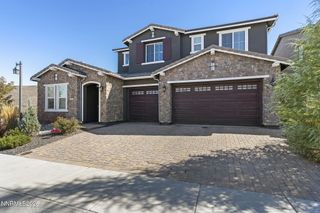
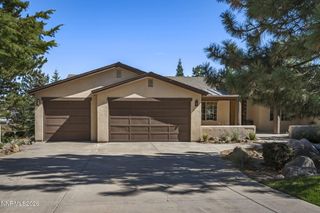
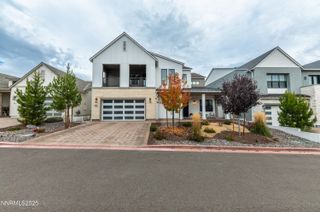
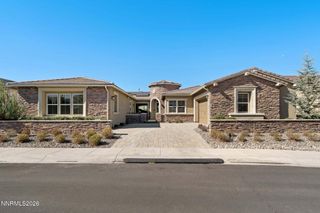
Welcome to 12500 Fieldcreek Ln, where mature landscaping, mountain views, and inviting indoor and outdoor spaces come together to create a home with plenty of character. Inside, abundant natural light fills the spacious kitchen, featuring generous counter space, a center island with cooktop, breakfast bar, and plenty of cabinetry. Hardwood flooring carries through several of the main living areas, while with enough space to entertain guests or work from home. One of the home's standout features is the custom entertaining area, complete with rich wood cabinetry, granite countertops, built-in bar, and a striking decorative ceiling that gives the space its own unique personality. Step outside to enjoy established trees, low-maintenance landscaping, multiple areas to relax, and beautiful views of the surrounding mountains. With a three-car garage, dedicated laundry room, versatile living spaces, and a peaceful setting surrounded by greenery, this Fieldcreek home offers a fantastic combination of space, functionality, and Northern Nevada scenery.
- Listing Status:
- Active
- Date Added:
- August 9, 2026
- Data Last Updated:
- October 25, 2026 at 10:39PM
- Listing Office:
- RE/MAX Professionals-Reno : 775-345-3070
- Listing Agent:
- Tyler Richardson : 775-276-3822
- MLS ID:
- 260010276

- General: BalconyRain GuttersShed(s)Above Ground
- Other Structures: Shed(s)
- Parking: AttachedGarageGarage Door OpenerGarage Door Opener ControlsParking spaces: 3
- Roofing: TilePitched
- Windows: BlindsDrapesDouble Pane WindowsVinyl FramesRods
- General: Stucco1Crawl Space
- Road/Access: PublicCity Street
- HOA Amenities: Snow Removal165.0Annually
- County: Washoe
- Zoning: LDS049-330-14
- View: CityMountain(s)Trees/WoodsValleyView
- Fencing: Back YardPartial
- Utilities: Cable AvailableElectricity AvailableElectricity ConnectedNatural Gas AvailableNatural Gas ConnectedPhone AvailableSewer AvailableSewer ConnectedWater AvailableWater ConnectedCellular CoverageInternet AvailableInternet ConnectedWater Meter InstalledUnderground Utilities
- Water: Public
- Sewer: Public Sewer
This listing courtesy of Tyler Richardson , RE/MAX Professionals-Reno
Monthly Payment
- Principal & Interest $
- Property Taxes $
- Home Insurance $
- VA Funding Fee $

 New - 2 days ago