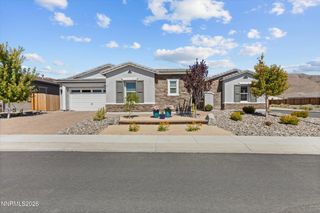
9509 Copper Sky Drive, Reno, NV 89521
- 4 beds |
- 4 baths |
- 4,102 sqft
 Single-Family Home
 Built in 2017
 9,583sqft lot
 2 car garage
 $414/sqft
 Listed 27 days ago
Property Description
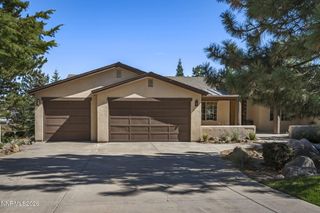
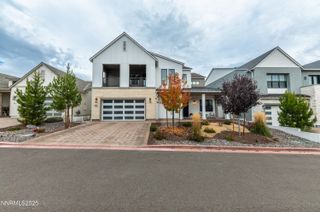
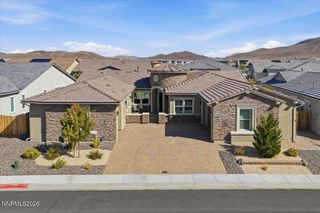
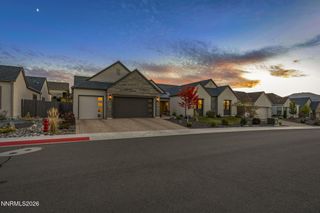
Welcome to 9509 Copper Sky Drive, where high-end design meets a home that was actually built to be enjoyed. Located behind the gates of Sorrento Trails at Bella Vista, this former model home delivers over 4,100 square feet of thoughtfully designed living space with 4 bedrooms and 3.5 bathrooms. At the center of the home is an oversized kitchen island made for everything from morning coffee to hosting a full house. Open living spaces flow together effortlessly, while large sliding doors blur the line between indoors and out perfect for entertaining, relaxing, and taking advantage of Reno's incredible weather. And this house knows how to have a good time. A dedicated wine room sits alongside your own bar and poker room, giving you a built-in space for game nights, cocktails, watch parties, or weekends with friends. Need a little separation? The attached private casita features its own living area, wet bar, bathroom, and dedicated closet space ideal for guests, extended family, a private office, or a completely separate retreat. From the private courtyard to the indoor-outdoor living spaces, every part of this home feels intentional. It has the size and finishes you expect from a luxury property without feeling overly formal or untouchable. Seller Financing available for qualified buyers. please contact listing agent for details.
- Listing Status:
- Active
- Date Added:
- October 3, 2026
- Data Last Updated:
- October 25, 2026 at 8:41PM
- Listing Office:
- Real Broker LLC : 775-406-1946
- Listing Agent:
- Joshua Mansion : 775-303-9971
- MLS ID:
- 260012707

- General: Built-in BarbecueOutdoor KitchenRain GuttersOutdoor SpeakersWater Feature
- Other Structures: None
- Pool: FencedHeatedIn GroundOutdoor Pool
- Parking: AttachedGarageGarage Door OpenerParking spaces: 2
- Roofing: Tile
- Windows: Double Pane WindowsLow-Emissivity WindowsVinyl Frames
- General: StuccoStone Veneer1Slab
- Road/Access: Private RoadOther
- HOA Amenities: ClubhouseFitness CenterGatedPoolRecreation RoomSpa/Hot TubSnow RemovalCommon Area - Maintenance205.0Monthly
- County: Washoe
- Zoning: PD165-211-24
- View: Mountain(s)Ski ResortView
- Fencing: Back Yard
- Utilities: Cable AvailableElectricity ConnectedNatural Gas ConnectedPhone AvailableSewer ConnectedWater ConnectedCellular CoverageInternet AvailableWater Meter Installed
- Water: Public
- Sewer: Public Sewer
This listing courtesy of Joshua Mansion , Real Broker LLC
Monthly Payment
- Principal & Interest $
- Property Taxes $
- Home Insurance $
- VA Funding Fee $

 New - 2 days ago