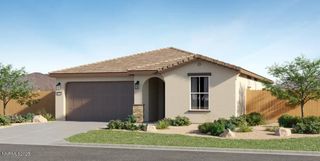
12590 Creek Crest Drive, Reno, NV 89511
- 3 beds |
- 2 baths |
- 1,775 sqft
 Single-Family Home
 Built in 1979
 0.37acre lot
 2 car garage
 $422/sqft
 Listed 6 days ago
Property Description
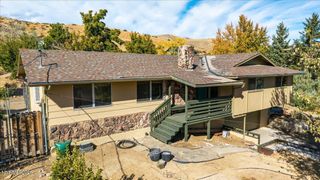
Charming 1-story living on a large, tree-filled lot in southwest Reno. 3-bedroom, 2-bath home featureing luxury vinyl plank flooring, ceiling fans, & an open living & dining area w/vaulted ceiling & walls of windows overlooking the backyard. Separate family room offers a wood-burning fireplace w/gas starter & opens directly to the patio. Galley kitchen includes white shaker cabinetry, stainless steel appliances w/a gas range, & a full wall of pantry storage. The oversized primary suite is a true retreat, w/a gas fireplace, a large walk-in closet, sliding doors to a private deck, & a dual-sink vanity w/makeup station. Outside, a pergola shades the brick patio & built-in outdoor kitchen w/grill, side burner, & sink. Mature trees, lawn, & 2 spacious storage sheds complete the private yard. Laundry room & attached 2-car garage. Refrigerator, washer, & dryer stay. Seasonal view of the mountains. Sold as-is.
- Listing Status:
- Active
- Date Added:
- October 19, 2026
- Data Last Updated:
- October 26, 2026 at 2:38AM
- Listing Office:
- Congress Realty, INC. : 888-881-4118
- Listing Agent:
- Jared English : 888-881-4118
- MLS ID:
- 260013294

- General: Shed(s)
- Other Structures: Shed(s)
- Parking: AttachedGarageGarage Door OpenerParking spaces: 2
- Roofing: Shingle
- Windows: DrapesDouble Pane WindowsRods
- General: Other1
- Road/Access: Other
- County: Washoe
- Zoning: MDS044-162-08
- View: Mountain(s)View
- Fencing: Full
- Utilities: Electricity ConnectedNatural Gas Connected
- Water: Public
- Sewer: Septic Tank
This listing courtesy of Jared English , Congress Realty, INC.
Monthly Payment
- Principal & Interest $
- Property Taxes $
- Home Insurance $
- VA Funding Fee $

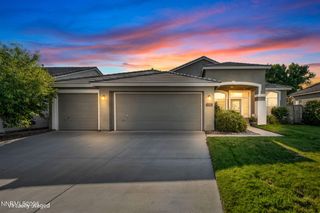
 New - 3 days ago