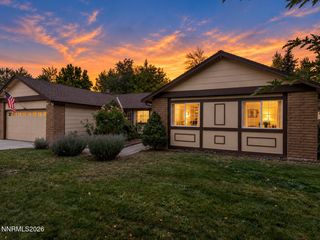
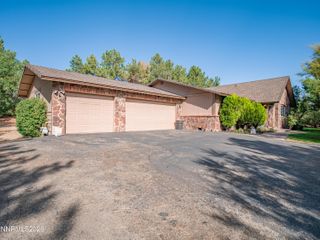
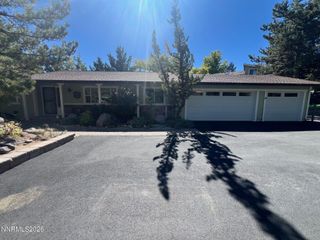
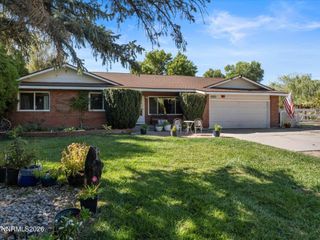
305 Steamboat Court, Reno, NV 89521
- 3 beds |
- 2 baths |
- 1,548 sqft
 Single-Family Home
 Built in 1976
 1.03acre lot
 2 car garage
 $548/sqft
 Listed 4 days ago
Property Description
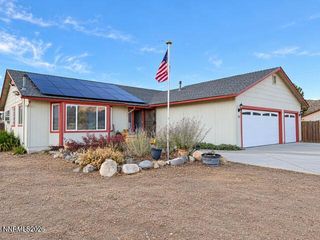
Country living. City convenience. One acre of possibilities in South Reno! Enjoy privacy, views, mature trees, and room to spread out with no rear neighbors. This move-in-ready home features new luxury vinyl plank flooring throughout, generously sized bedrooms, an easy-flow floor plan, and a beautiful brick wood-burning fireplace that anchors the living space. The kitchen offers double ovens, while the large, covered deck extends your living space outdoors. The partially landscaped one-acre lot offers RV parking and storage, drive-in backyard access, an outbuilding, and a chicken coop, with plenty of room to make the property your own. Horses okay too! Enjoy the freedom of country-style living just minutes from Mt. Rose Highway, The Summit Mall, grocery stores, shopping, and everyday conveniences. This house is single- level living but you must walk up steps from the Garage or Driveway. Properties offering this much space and flexibility in South Reno deserve a closer look. Schedule your private showing and come see the possibilities!
- Listing Status:
- Active
- Date Added:
- October 21, 2026
- Data Last Updated:
- October 26, 2026 at 3:39AM
- Listing Office:
- Nevada Real Estate Connections : 775-379-9617
- Listing Agent:
- Shirley Larkins : 775-379-9617
- MLS ID:
- 260013414

- General: Barn(s)Outbuilding
- Other Structures: Barn(s)Outbuilding
- Parking: AttachedGarageGarage Door OpenerRV Access/ParkingParking spaces: 2
- Roofing: CompositionShingle
- Windows: BlindsDouble Pane WindowsMetal FramesVinyl Frames
- General: Wood Siding1Crawl Space
- Road/Access: Other
- County: Washoe
- Zoning: LDS017-350-05
- View: DesertMountain(s)ValleyView
- Fencing: Back Yard
- Utilities: Cable AvailableElectricity AvailablePhone AvailableWater AvailableInternet Available
- Water: PublicShared WellWell
- Sewer: Septic Tank
This listing courtesy of Shirley Larkins , Nevada Real Estate Connections
Monthly Payment
- Principal & Interest $
- Property Taxes $
- Home Insurance $
- VA Funding Fee $

 New - 2 days ago