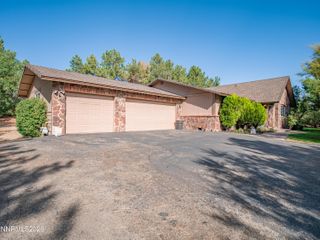
110 E Laramie Drive, Reno, NV 89521
- 3 beds |
- 2 baths |
- 1,644 sqft
 Single-Family Home
 Built in 1960
 0.95acre lot
 2 car garage
 $450/sqft
 Listed 1 month ago
Property Description
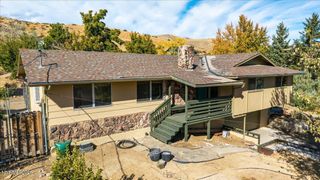
One acre, room for horses, and set in Pleasant Valley, this home is just enough distance from town to feel like you've escaped the hustle and bustle. This gated horse property offers the space and flexibility to accommodate animals, gardening, hobbies, RV access and trailer parking, and additional storage while remaining conveniently close to everyday amenities. Inside, the home features newer kitchen appliances, new wood-plank flooring in the kitchen, LVP flooring throughout the remaining living spaces, and a wood-burning stove to keep you warm throughout winter. The primary suite includes a bonus room, direct backyard access, and an updated bathroom with new tile and a pebble-stone shower floor. The second bathroom has also been updated with new tile and a jetted tub. Major improvements include a furnace and AC installed five years ago, a new electrical panel, and a new roof installed in 2020 with a transferable 50-year warranty. An enclosed back patio overlooks the fully gated backyard and side yard, which are divided into separate sections for horses, pets, or other animals. The property also includes two horse stalls, a 10-by-10 dog run, an enclosed garden, two wood-storage sheds, a tuff shed, and an additional outbuilding wired with electricity. Mature front landscaping, a private well, and septic complete this one-acre Reno property with plenty of room to make it your own.
- Listing Status:
- Active
- Date Added:
- September 17, 2026
- Data Last Updated:
- October 26, 2026 at 4:41AM
- Listing Office:
- Keller Williams Group One Inc. : 775-823-8787
- Listing Agent:
- Yvonne Ethridge : 775-750-2353
- MLS ID:
- 260012020

- General: Dog RunWater FeatureOutbuildingShed(s)StorageStable(s)
- Other Structures: OutbuildingShed(s)StorageStable(s)
- Parking: AttachedGarageGarage Door OpenerRV Access/ParkingGarage Door Opener ControlsParking spaces: 2
- Roofing: CompositionShinglePitched
- Windows: BlindsDrapesDouble Pane WindowsRods
- General: Brick VeneerFrame1Crawl Space
- Road/Access: PublicCounty Road
- County: Washoe
- Zoning: LDS050-041-01
- View: Mountain(s)View
- Fencing: Back YardFullFront Yard
- Utilities: Electricity ConnectedWater AvailableCellular CoverageInternet Available
- Water: PrivateWell
- Sewer: Septic Tank
This listing courtesy of Yvonne Ethridge , Keller Williams Group One Inc.
Monthly Payment
- Principal & Interest $
- Property Taxes $
- Home Insurance $
- VA Funding Fee $

 New - 3 days ago