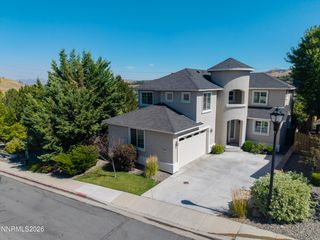
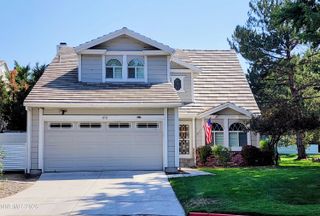
1350 Feather Way, Reno, NV 89509
- 3 beds |
- 3 baths |
- 2,353 sqft
 Single-Family Home
  Built in 1938
  9,583sqft lot
 1 car garage
  $340/sqft
  Listed 3 days ago
Property Description
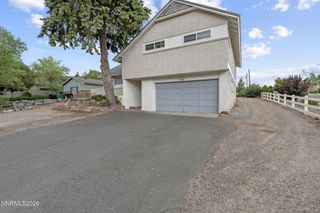
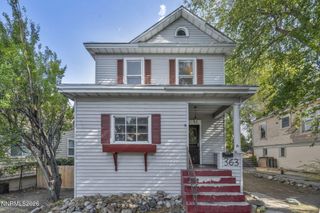
One-of-a-kind gem in Reno's Old Southwest, where 1930s character meets genuinely cool modern design. The custom-designed kitchen includes Scavolini cabinetry and stainless steel counters and appliances. A spiral staircase climbs to a spacious, light-filled loft / bedroom, ideal home office, art studio/ workout room — with its own private balcony overlooking the backyard. Sauna in upstairs loft included if wanted. The generous primary suite features a uniquely inviting soaking tub & shower and a large walk-in closet with custom organizers. Downstairs, an unfinished basement offers laundry and abundant storage. Gas furnace and water heater; washer, dryer, and refrigerator all included. Recently updated HVAC system. Separate in-law quarters add real flexibility with 1 bedroom, 1 bath, kitchenette, laundry hookups, private entry, and its own fenced side yard — perfect for extended family, guests, or rental income. Outdoors, sunflowers line the front while the backyard delivers a wood deck, patio, raised garden beds, and mature shade trees. A detached two-car garage converted to storage, a carport, and ample parking leave room for an RV, multiple vehicles, and all the toys. No HOA. Character, space, and flexibility — a combination this neighborhood rarely offers. Some photos have been digitally altered using AI and or virtual staging. Backyard photos were taken when previously in bloom. Ready for a spring garden! Unfinished basement adds an additional 360 sq feet.
- Listing Status:
- Active
- Date Added:
- August 18, 2026
- Data Last Updated:
- August 20, 2026 at 7:40AM
- Listing Office:
- Haute Properties NV : 775-525-1448
- Listing Agent:
- Jennifer Jory : 775-224-8252
- MLS ID:
- 260010675

- General: OutbuildingStorage
- Other Structures: OutbuildingStorage
- Parking: CarportDetachedGarageRV Access/ParkingParking spaces: 2
- Roofing: ShakePitched
- Windows: BlindsDouble Pane WindowsWood FramesSingle Pane Windows
- General: Wood Siding2Crawl Space
- Road/Access: PublicOther
- County: Washoe
- Zoning: SF9010-361-02
- View: Mountain(s)Trees/WoodsView
- Fencing: Back Yard
- Utilities: Cable AvailableElectricity ConnectedNatural Gas ConnectedPhone AvailableSewer ConnectedWater ConnectedCellular CoverageInternet ConnectedWater Meter Installed
- Water: Public
- Sewer: Public Sewer
This listing courtesy of Jennifer Jory , Haute Properties NV
Monthly Payment
- Principal & Interest $
- Property Taxes $
- Home Insurance $
- VA Funding Fee $