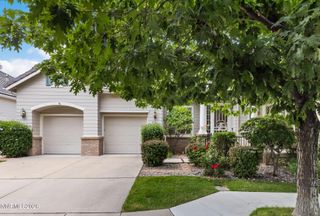
2490 W Moana Lane, Reno, NV 89509
- 4 beds |
- 3 baths |
- 2,032 sqft
 Single-Family Home
  Built in 1957
  0.52acre lot
 2 car garage
  $418/sqft
  Listed 6 days ago
Property Description
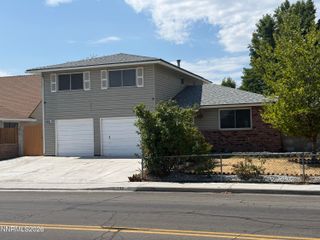
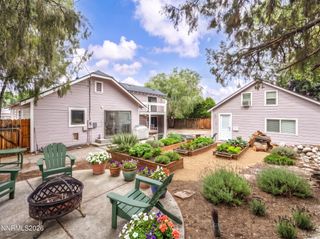
Set on a spacious lot surrounded by mature trees and mountain views, this unique home offers plenty of room both inside and out. The bright, open living and dining areas feature updated flooring, recessed lighting, and a striking brick fireplace that adds warmth and character to the main living space. Large windows and French doors bring in abundant natural light while connecting the home to the outdoors. The kitchen offers generous cabinetry, stainless steel appliances, ample counter space, and a center island for additional prep and storage. The oversized primary bedroom includes access to a private deck—an ideal spot to enjoy the surrounding views and fresh Nevada air. A beautifully updated bathroom features a tiled walk-in shower with glass enclosure and decorative accents. One of the home's standout features is the incredible amount of usable outdoor space. A large patio provides plenty of room for entertaining, while the expansive lot offers flexibility for RVs, trailers, toys, additional parking, gardening, or simply enjoying some extra breathing room. The attached two-car garage, built-in shelving, mature landscaping, and multiple outdoor living areas add even more functionality. With its generous lot, mountain backdrop, spacious interior, and combination of indoor and outdoor living, this property offers a rare opportunity for buyers looking for space, versatility, and character.
- Listing Status:
- Active
- Date Added:
- August 14, 2026
- Data Last Updated:
- August 20, 2026 at 7:40AM
- Listing Office:
- RE/MAX Professionals-Reno : 775-345-3070
- Listing Agent:
- Mitchell Ross : 775-232-5755
- MLS ID:
- 260010532

- General: Rain Gutters
- Other Structures: None
- Parking: AttachedGarageGarage Door OpenerRV Access/ParkingAdditional ParkingGarage Door Opener ControlsParking spaces: 2
- Roofing: CompositionShinglePitched
- Windows: BlindsDrapesDouble Pane WindowsVinyl Frames
- General: Brick VeneerStucco3Crawl SpaceSlab
- Road/Access: Public
- County: Washoe
- Zoning: SF3019-291-05
- View: Mountain(s)Trees/WoodsView
- Fencing: Back YardPartial
- Utilities: Cable AvailableElectricity AvailableElectricity ConnectedNatural Gas AvailablePhone AvailableSewer AvailableSewer ConnectedWater AvailableWater ConnectedCellular CoverageInternet AvailableInternet ConnectedWater Meter Installed
- Water: Public
- Sewer: Public Sewer
This listing courtesy of Mitchell Ross , RE/MAX Professionals-Reno
Monthly Payment
- Principal & Interest $
- Property Taxes $
- Home Insurance $
- VA Funding Fee $

 New - 3 days ago