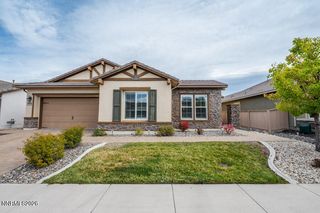
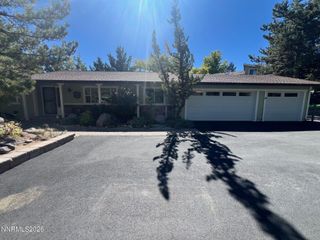
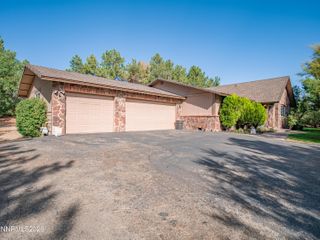
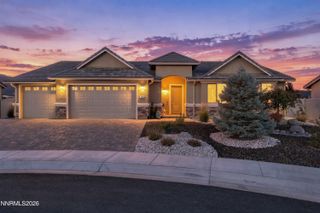
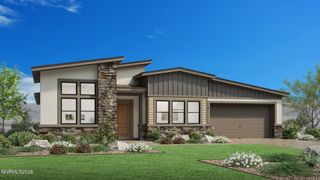
14271 Platinum Rain Drive Glenwood 573, Reno, NV 89521
- 2 beds |
- 3 baths |
- 2,005 sqft
 Single-Family Home
  Built in 2026
  6,316sqft lot
 2 car garage
  $473/sqft
  Listed 1 month ago
Property Description
Well-designed contemporary lifestyle. The Ascott's welcoming covered porch flows into the elegant foyer with tray ceiling, revealing the expansive great room and desirable covered patio beyond. The well-equipped kitchen overlooks the spacious dining room, and is complete with a large center island with breakfast bar, plenty of counter and cabinet space, and sizable walk-in pantry and prep area. The serene primary bedroom suite is highlighted by a massive walk-in closet and spa-like primary bath with dual-sink vanity, luxe glass-enclosed shower with seat and drying area, and private water closet. The bright secondary bedroom features a sizable closet and private full bath. Additional highlights include a versatile office off the foyer with tray ceiling, convenient powder room, centrally located laundry, and additional storage.
- Listing Status:
- Active
- Date Added:
- September 1, 2026
- Data Last Updated:
- October 5, 2026 at 7:40AM
- Listing Office:
- RE/MAX Professionals-Reno : 775-345-3070
- Listing Agent:
- Michael Wood : 775-250-2007
- MLS ID:
- 260011316

- General: None
- Other Structures: None
- Parking: AttachedGarageGarage Door OpenerParking spaces: 2
- Roofing: CompositionShingle
- Windows: Double Pane WindowsLow-Emissivity WindowsVinyl Frames
- General: Stucco1Slab
- Road/Access: Private RoadOther
- HOA Amenities: Fitness CenterGatedManagementPoolSecuritySpa/Hot Tub73.0Quarterly
- County: Washoe
- Zoning: PD143-473-21
- Fencing: Back YardPartial
- Utilities: Cable AvailableElectricity AvailableNatural Gas AvailablePhone AvailableSewer AvailableWater AvailableCellular CoverageInternet AvailableWater Meter Installed
- Water: Public
- Sewer: Public Sewer
This listing courtesy of Michael Wood , RE/MAX Professionals-Reno
Monthly Payment
- Principal & Interest $
- Property Taxes $
- Home Insurance $
- VA Funding Fee $

 New - 3 days ago