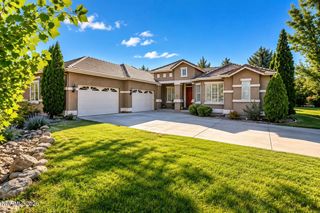
15020 Edmands Drive, Reno, NV 89511
- 5 beds |
- 3 baths |
- 3,042 sqft
 Single-Family Home
  Built in 1977
  0.97acre lot
 3 car garage
  $444/sqft
  Listed 3 days ago
Property Description
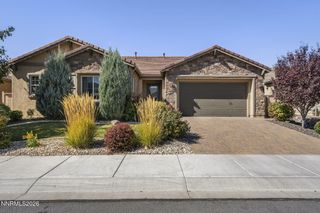
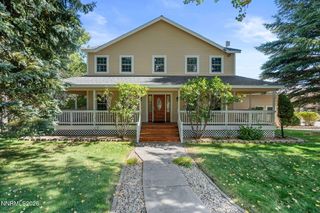
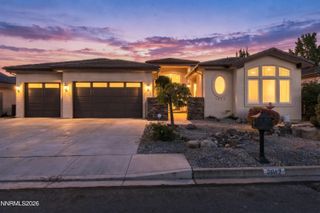
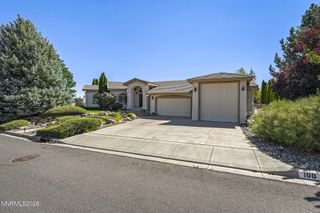
A rare find in one of Reno's most sought-after neighborhoods, this beautifully updated home sits on nearly an acre with plenty of space to spread out and enjoy. The open floor plan features hardwood flooring, vaulted ceilings, and a spacious kitchen with granite countertops, professional-grade appliances, abundant cabinetry, and a separate pantry. A fifth bedroom has been added, offering even more flexibility for family, guests, or a home office. The generous primary suite is a relaxing retreat with a spa-inspired bath featuring travertine flooring, a freestanding soaking tub, and a large walk-in closet. Two wood-burning fireplaces bring warmth and character to the home. The outdoor space is just as special, with a large paver patio and fire pit, raised garden beds, chicken coop, and a charming vineyard area, all surrounded by mature landscaping and nearly an acre of land. Enjoy the comfort and privacy of a property that feels tucked away from it all, with no HOA, while still being close to everything Reno has to offer. Located approximately 15 minutes from the airport and just 30 minutes from Lake Tahoe, you can enjoy easy access to the mountains, lake, and city while coming home to a peaceful setting that feels worlds away. Add in Nevada's tax-friendly lifestyle, and this home offers a wonderful combination of space, freedom, convenience, and location.
- Listing Status:
- Active
- Date Added:
- October 2, 2026
- Data Last Updated:
- October 5, 2026 at 7:40AM
- Listing Office:
- Coldwell Banker Select Mt Rose : 775-849-8500
- Listing Agent:
- Christi Mercurio : 775-690-1760
- MLS ID:
- 260012694

- General: Fire PitOther
- Other Structures: Other
- Parking: AttachedGarageGarage Door OpenerParking spaces: 3
- Roofing: CompositionShinglePitched
- Windows: Double Pane WindowsVinyl Frames
- General: Stone VeneerWood Siding1Crawl Space
- Road/Access: Public
- County: Washoe
- Zoning: LDS162-072-01
- Fencing: Back YardFull
- Utilities: Cable AvailableElectricity ConnectedNatural Gas ConnectedPhone AvailableCellular CoverageInternet AvailableWater Meter Installed
- Water: Public
- Sewer: Septic Tank
This listing courtesy of Christi Mercurio , Coldwell Banker Select Mt Rose
Monthly Payment
- Principal & Interest $
- Property Taxes $
- Home Insurance $
- VA Funding Fee $

 New - 3 days ago