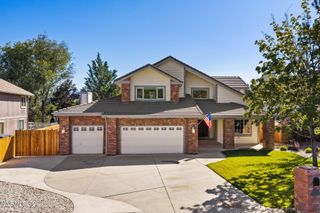
100 Gazelle Road, Reno, NV 89511
- 4 beds |
- 3 baths |
- 2,872 sqft
 Single-Family Home
  Built in 1999
  0.55acre lot
 3 car garage
  $487/sqft
  Listed 20 days ago
Property Description
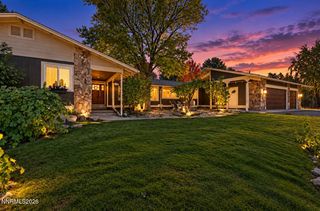
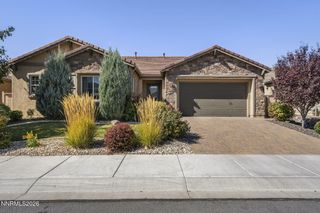
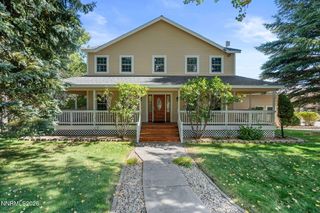
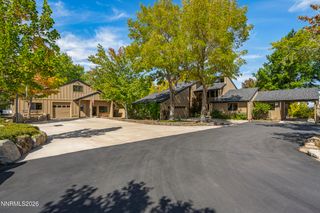
Welcome to 100 Gazelle Road, a spacious single-story home situated on .55 acres in desirable Fieldcreek Ranch. Offering 2,872 square feet with 4 bedrooms and 2.5 bathrooms, this home combines a functional floor plan with generous indoor and outdoor living space. The open great room features a fireplace, wet bar, and access to the rear deck, creating an inviting space for everyday living and entertaining. The kitchen offers ample cabinetry and counter space, a breakfast nook, and easy flow into the main living and dining areas. The primary suite includes a walk-in closet, private bath, and direct access to the deck, while the additional bedrooms provide flexibility for guests, an office, or additional living space. Outside, enjoy a spacious lot with mature landscaping, lawn areas, and expansive views of the surrounding mountains and valley. An oversized garage provides exceptional space for vehicles, storage, recreational equipment, or RV accommodations. Conveniently located in South Reno with access to nearby shopping, dining, recreation, and outdoor amenities, 100 Gazelle Road offers space, views, and versatility in an established Reno community.
- Listing Status:
- Active
- Date Added:
- October 1, 2026
- Data Last Updated:
- October 5, 2026 at 7:40AM
- Listing Office:
- Sierra Nevada Properties-Reno : 775-689-8228
- Listing Agent:
- Darrell Plummer : 775-823-3307
- MLS ID:
- 260012637

- General: Rain Gutters
- Other Structures: None
- Parking: AttachedGarageRV Access/ParkingRV GarageParking spaces: 3
- Roofing: Tile
- Windows: BlindsDouble Pane WindowsMetal Frames
- General: Stucco1Crawl Space
- Road/Access: Public
- HOA Amenities: Common Area - Maintenance165.0Annually
- County: Washoe
- Zoning: Lds049-272-03
- View: DesertMountain(s)View
- Fencing: None
- Utilities: Cable ConnectedElectricity ConnectedNatural Gas ConnectedPhone ConnectedSewer ConnectedWater ConnectedInternet Connected
- Water: Public
- Sewer: Public Sewer
This listing courtesy of Darrell Plummer , Sierra Nevada Properties-Reno
Monthly Payment
- Principal & Interest $
- Property Taxes $
- Home Insurance $
- VA Funding Fee $

 New - 3 days ago