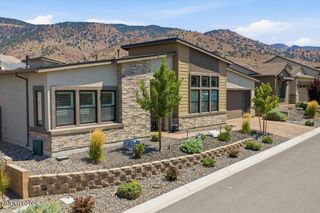
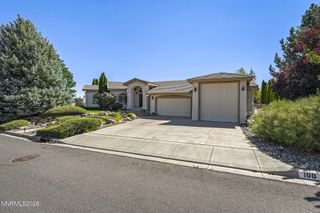
14370 Sundance Drive, Reno, NV 89511
- 3 beds |
- 3 baths |
- 2,445 sqft
 Single-Family Home
  Built in 1989
  0.35acre lot
 3 car garage
  $491/sqft
  Listed 11 days ago
Property Description
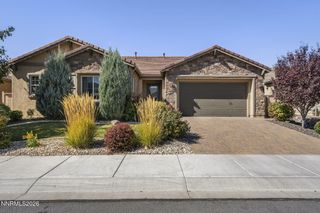
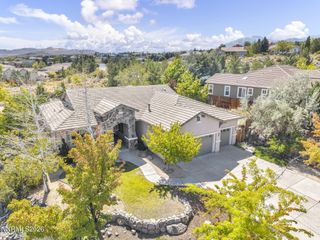
Positioned conveniently off Mt. Rose, this updated South Reno home blends everyday functionality with easy access to outdoor recreation and Galena schools. The floorplan offers comfortable living with vaulted ceilings and flow throughout the main level. Upstairs, the primary suite provides a quiet retreat, complete with a fully renovated spa bath featuring a freestanding tub and rainfall shower, plus a private balcony with mountain views. Outside, enjoy a lush reimagined yard with an all-new irrigation system and landscaping on a .35-acre lot with a level backyard. With a 3-car garage and gated RV parking, this home delivers the ultimate space for toys, entertaining, and outdoor living. Features list available for all recent updates and improvements.
- Listing Status:
- Active
- Date Added:
- September 28, 2026
- Data Last Updated:
- October 5, 2026 at 7:40AM
- Listing Office:
- Sierra Sothebys Intl. Realty : 775-832-4900
- Listing Agent:
- Hayden Haffey : 775-558-9540
- MLS ID:
- 260012456

- General: BalconyRain Gutters
- Other Structures: None
- Parking: AttachedGarageParking PadRV Access/ParkingAdditional ParkingParking spaces: 3
- Roofing: Tile
- Windows: Double Pane Windows
- General: Other2Crawl Space
- Road/Access: Public
- HOA Amenities: Common Area - Maintenance144.0Semi-Annually
- County: Washoe
- Zoning: MDS049-421-02
- Fencing: Back Yard
- Utilities: Electricity ConnectedNatural Gas ConnectedSewer ConnectedWater ConnectedInternet Connected
- Water: Public
- Sewer: Public Sewer
This listing courtesy of Hayden Haffey , Sierra Sothebys Intl. Realty
Monthly Payment
- Principal & Interest $
- Property Taxes $
- Home Insurance $
- VA Funding Fee $