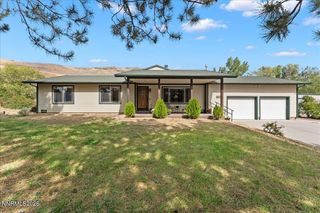
2786 Shadow Dancer Trail, Reno, NV 89511
- 4 beds |
- 3 baths |
- 2,416 sqft
 Single-Family Home
  Built in 1999
  0.48acre lot
 2 car garage
  $573/sqft
  Listed 18 days ago
Property Description
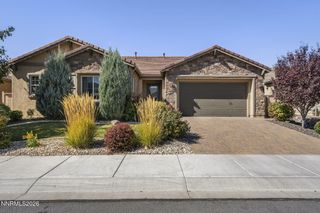
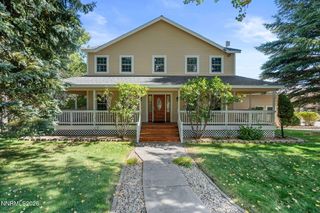
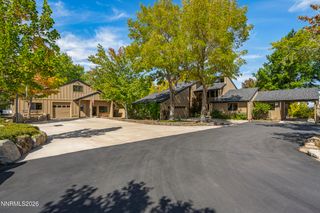
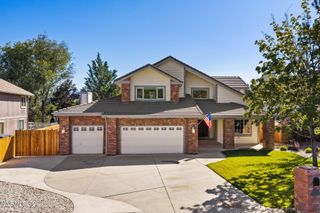
Set within the exclusive gated community of ArrowCreek, 2786 Shadow Dancer Trail pairs beautifully renovated interiors with gracious single-level living and a prime location just a short walk from the community's extensive amenities. The 4-bedroom, 2.5-bath residence features an open, light-filled floorplan with hardwood floors, a stone-clad gas fireplace, and a separate dining room. At the heart of the home, the newly renovated kitchen features quartz countertops, freshly painted cabinetry, brand-new premium ZLINE appliances, and a dedicated breakfast area, all seamlessly connected to the main living space. The spacious primary suite offers a beautifully updated bath with a double vanity, separate soaking tub, and walk-in shower, while three additional bedrooms provide flexibility for guests, a home office, fitness space, or den. Fresh interior paint and new remote-operated shades in the living room further enhance the home's comfort and move-in-ready appeal. Outside, a generous concrete patio with a built-in barbecue area extends the living space, while the approximately half-acre homesite offers privacy and room to breathe. The ArrowCreek Residents' Center is within walking distance, with access to swimming, tennis, pickleball, basketball, fitness facilities, a playground, and barbecue area. With renovated interiors, single-level living, and a coveted ArrowCreek setting, 2786 Shadow Dancer Trail offers a rare combination of value, comfort, and convenience in one of Reno's most sought-after communities.
- Listing Status:
- Active
- Date Added:
- September 17, 2026
- Data Last Updated:
- October 5, 2026 at 7:40AM
- Listing Office:
- Compass : 775-404-7650
- Listing Agent:
- Rotem "Ro" Azulay : 775-525-3000
- MLS ID:
- 260012015

- General: Built-in Barbecue
- Other Structures: None
- Parking: AttachedGarageGarage Door OpenerParking spaces: 3
- Roofing: TilePitched
- Windows: DrapesDouble Pane Windows
- General: Stucco1Crawl Space
- Road/Access: Private RoadOther
- HOA Amenities: Fitness CenterGatedLandscapingPoolSecuritySpa/Hot TubTennis Court(s)ParkingInsuranceSnow RemovalCommon Area - Maintenance382.25Monthly
- County: Washoe
- Zoning: LDS152-110-25
- View: DesertPark/GreenbeltView
- Fencing: Back Yard
- Utilities: Electricity ConnectedNatural Gas ConnectedPhone AvailableSewer ConnectedWater ConnectedCellular CoverageInternet ConnectedWater Meter Installed
- Water: Public
- Sewer: Public Sewer
This listing courtesy of Rotem "Ro" Azulay , Compass
Monthly Payment
- Principal & Interest $
- Property Taxes $
- Home Insurance $
- VA Funding Fee $

 New - 3 days ago