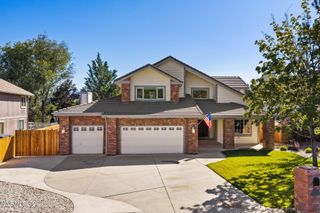
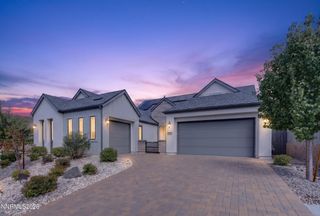
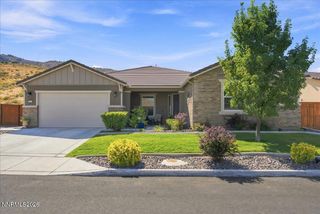
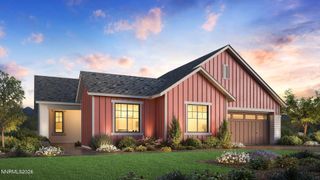
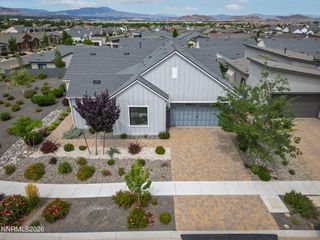
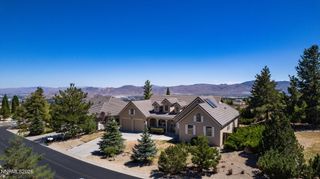
2517 Brookland Drive, Reno, NV 89521
- 2 beds |
- 3 baths |
- 2,258 sqft
 Single-Family Home
  Built in 2022
  7,405sqft lot
 3 car garage
  $512/sqft
  Listed 18 days ago
Property Description
Welcome to 2517 Brookland Drive in gated community of Carmella Ranch. This Glenwood Collection residence features an open great room with electric fireplace, dining area and luxury vinyl plank flooring. A dramatic full-wall slider opens to the covered patio for seamless indoor-outdoor living. The kitchen offers quartz countertops, an oversized island, upgraded coffee bar, KitchenAid double ovens, Wolf gas cooktop and Miele dishwasher. The primary suite opens to the patio and includes a large walk-in closet and remodeled bath with soaking tub, glass-enclosed shower, dual sinks, LED mirrors and private water closet with Toto Washlet. The guest suite includes an en suite bath and walk-in closet. Outdoor highlights include a built-in BBQ and firepit, rock-bubbler water feature, raised lighted patio, remote sunshade and extensive landscaping. Community amenities include a clubhouse, indoor and outdoor pools, spa, fitness center, pickleball and bocce courts, and walking paths.
- Listing Status:
- Active
- Date Added:
- September 17, 2026
- Data Last Updated:
- October 5, 2026 at 7:40AM
- Listing Office:
- NextHome Sierra Realty : 775-204-3031
- Listing Agent:
- Tammy Carvajal-VanLydegraf : 775-354-8381
- MLS ID:
- 260012029

- General: Awning(s)Built-in BarbecueFire PitRain GuttersCeiling FanWater FeatureGas/Propane Stub
- Other Structures: None
- Parking: AttachedGarageGarage Door OpenerTandemAdditional ParkingParking spaces: 3
- Roofing: Composition
- Windows: BlindsDrapesDouble Pane WindowsWindow CoveringsVinyl FramesRods
- General: StuccoWood Siding1Slab
- Road/Access: Private Road
- HOA Amenities: BarbecueClubhouseFitness CenterGatedLandscapingManagementPoolRecreation RoomSaunaSecuritySpa/Hot TubTennis Court(s)SecuritySnow RemovalMaintenance Grounds - PartialCommon Area - Maintenance73.0Quarterly
- County: Washoe
- Zoning: PD143-413-05
- View: Mountain(s)View
- Fencing: Back Yard
- Utilities: Cable AvailableElectricity ConnectedNatural Gas ConnectedPhone AvailableSewer ConnectedWater ConnectedCellular CoverageInternet AvailableInternet ConnectedWater Meter InstalledUnderground Utilities
- Water: Public
- Sewer: Public Sewer
This listing courtesy of Tammy Carvajal-VanLydegraf , NextHome Sierra Realty
Monthly Payment
- Principal & Interest $
- Property Taxes $
- Home Insurance $
- VA Funding Fee $