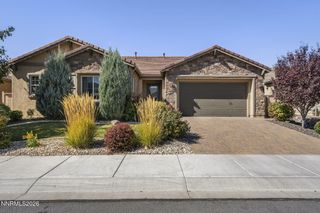
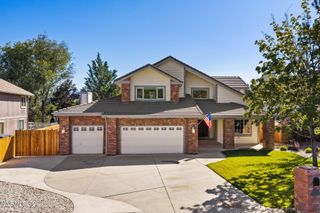
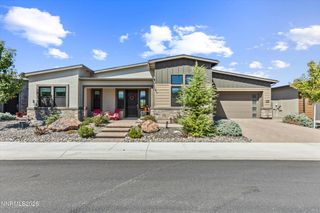
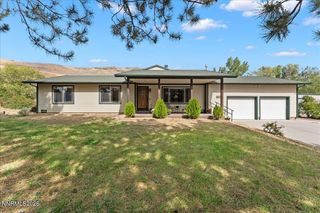
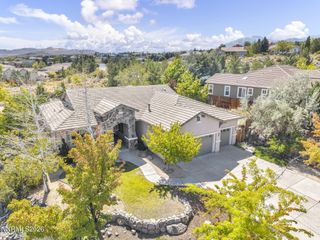
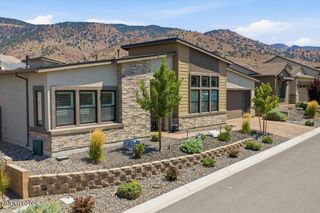
2959 Saddle Peak Drive, Reno, NV 89521
- 3 beds |
- 3 baths |
- 2,679 sqft
 Single-Family Home
  Built in 2021
  7,405sqft lot
 3 car garage
  $485/sqft
  Listed 24 days ago
Property Description
If you are moving to Northern Nevada and want a newer home with extensive upgrades and move in ready, this is it. A single-level, private residence behind the gates of Ridgeline in Caramella, with more than $364,000 in documented upgrades since 2021, over $158,000 of them selected at the build. Fully owned solar, no lease to assume. A private backyard with no rear neighbor, foothill views, built-in BBQ, hot tub, and designed landscaping. A gourmet kitchen with a new Monogram oven, California Closets in the bedrooms, office, and pantry, custom storage in both garages, permanent roofline lighting, a custom security door, and a new high-capacity water heater. Community pool, fitness center, and rec club. Twenty minutes to the airport, 45 minutes to Lake Tahoe, and a short drive to South Reno shopping and dining. Three bedrooms, 2,679 square feet, one level, one owner. Itemized upgrade list with dates and vendors available.
- Listing Status:
- Active
- Date Added:
- September 11, 2026
- Data Last Updated:
- October 5, 2026 at 7:40AM
- Listing Office:
- RE/MAX Professionals-Reno : 775-345-3070
- Listing Agent:
- Michael Wood : 775-250-2007
- MLS ID:
- 260011808

- General: Courtyard
- Other Structures: None
- Parking: AttachedGarageParking spaces: 3
- Roofing: CompositionShinglePitched
- Windows: Double Pane Windows
- General: StuccoWood Siding1Slab
- Road/Access: PublicCity Street
- HOA Amenities: ClubhouseFitness CenterGatedLandscapingManagementPoolRecreation RoomMaintenance GroundsCommon Area - Maintenance250.0Monthly
- County: Washoe
- Zoning: PD143-242-11
- View: Mountain(s)ValleyView
- Fencing: Back Yard
- Utilities: Cable AvailableElectricity AvailableNatural Gas AvailablePhone AvailableSewer AvailableWater AvailableCellular CoverageInternet AvailableUnderground Utilities
- Water: Public
- Sewer: Public Sewer
This listing courtesy of Michael Wood , RE/MAX Professionals-Reno
Monthly Payment
- Principal & Interest $
- Property Taxes $
- Home Insurance $
- VA Funding Fee $