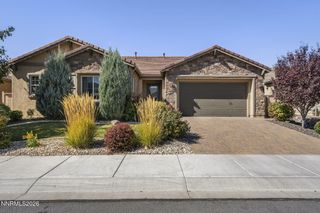
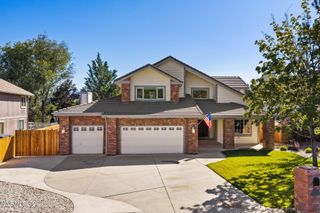
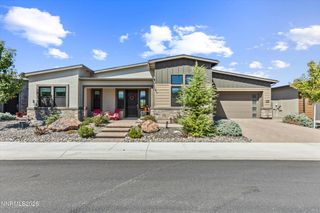
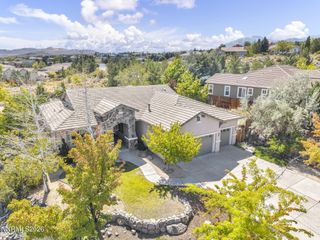
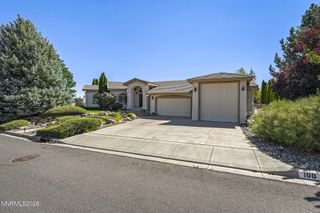
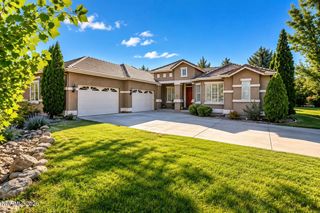
14062 Wingspread Lane, Reno, NV 89521
- 3 beds |
- 4 baths |
- 2,748 sqft
 Single-Family Home
  Built in 2023
  6,970sqft lot
 3 car garage
  $473/sqft
  Listed 19 days ago
Property Description
The largest floorplan on one of the best perimeter lots in the Regency at Caramella Ranch! Sensational upgrades include rich pecan hardwood flooring, elegant maple cabinetry, luxurious marble countertops, designer light fixtures remote window coverings, and reverse osmosis and water filtration systems. The gourmet kitchen, equipped with premium KitchenAid appliances, flows seamlessly into the great room anchored by a striking linear gas fireplace. Sleek insulated sliding doors open to both a private interior courtyard and the rear outdoor living space, creating effortless indoor-outdoor flow and framing serene mountain views. The primary suite offers adult-height bath vanities and a curb-less shower. Outside, enjoy a fully fenced backyard with no rear neighbors that backs to open common area for added privacy and space. A custom water feature, covered paver patio, and low-maintenance turf with xeriscape landscaping create a peaceful outdoor sanctuary. The private setting with mountain views is further enhanced by the home's close proximity to the community's resort-style amenities. Residents of Regency at Caramella Ranch enjoy a vibrant 55+ lifestyle with exceptional facilities, social opportunities, and the security of a manned gated community — all in one of South Reno's most desirable locations. Pristine, contemporary, and move-in ready!
- Listing Status:
- Active
- Date Added:
- September 16, 2026
- Data Last Updated:
- October 5, 2026 at 7:40AM
- Listing Office:
- Dickson Realty - Montreux : 775-849-9444
- Listing Agent:
- Sullivan Neal Luxury Real Estate : 775-849-9444
- MLS ID:
- 260011935

- General: Rain GuttersCourtyardWater Feature
- Other Structures: None
- Parking: AttachedGarageGarage Door OpenerGarage Door Opener ControlsParking spaces: 3
- Roofing: CompositionPitched
- Windows: Double Pane WindowsWindow CoveringsVinyl Frames
- General: StuccoStone Veneer1Slab
- Road/Access: Private Road
- HOA Amenities: BarbecueClubhouseFitness CenterGatedLandscapingManagementPoolRecreation RoomSaunaSecuritySpa/Hot TubParkingSecuritySnow RemovalCommon Area - Maintenance293.0Monthly
- County: Washoe
- Zoning: PD143-421-04
- View: Mountain(s)View
- Fencing: Back Yard
- Utilities: Cable AvailableElectricity AvailableElectricity ConnectedNatural Gas AvailableNatural Gas ConnectedPhone AvailableSewer AvailableSewer ConnectedWater AvailableWater ConnectedCellular CoverageInternet AvailableWater Meter InstalledUnderground Utilities
- Water: Public
- Sewer: Public Sewer
This listing courtesy of Sullivan Neal Luxury Real Estate , Dickson Realty - Montreux
Monthly Payment
- Principal & Interest $
- Property Taxes $
- Home Insurance $
- VA Funding Fee $