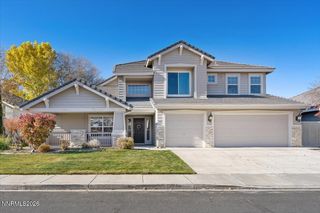
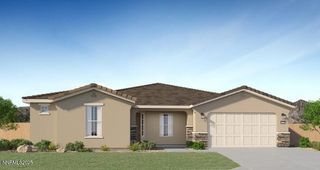
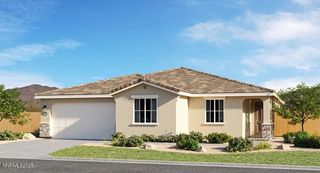
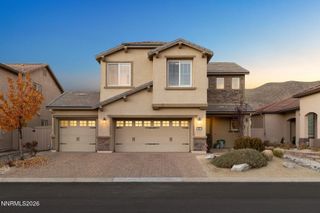
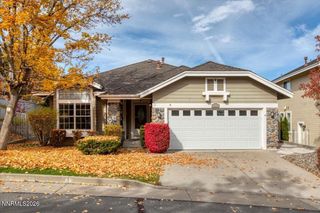
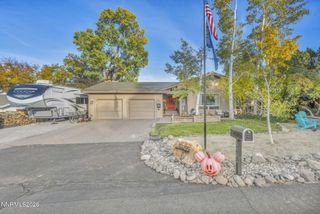
1550 Big Valley Drive, Reno, NV 89521
- 4 beds |
- 3 baths |
- 2,775 sqft
 Single-Family Home
 Built in 1998
 7,405sqft lot
 3 car garage
 $276/sqft
 Listed 6 days ago
Property Description
Welcome to 1550 Big Valley Drive, a spacious 4 bedroom, 2.5 bath home in the gated Double Diamond Ranch community of south Reno, NV 89521. Offering 2,775 sq ft on a 0.17 acre lot, this two-story home is priced well for its size. Inside you'll find high and vaulted ceilings, a loft, and large bedrooms. The kitchen has a gas cooktop, double ovens, a pantry, breakfast bar, breakfast nook and soft-close cabinets. A main floor bedroom/office, a loft and a separate den give you flexible space for working from home or hosting guests. The primary suite, which is on the main floor, offers a walk-in closet, jetted tub, separate shower and double sinks. Out back, enjoy your own private in-ground pool and spa, a deck and a fully fenced yard. Close to shopping, grocery stores, restaurants and Double Diamond, Depoali and Damonte Ranch schools, with quick access to I-580 and an easy drive up the Mt. Rose Highway to Mt. Rose Ski Resort. Very easy to show so schedule your showing today!
- Listing Status:
- Active
- Date Added:
- November 12, 2026
- Data Last Updated:
- November 19, 2026 at 2:40AM
- Listing Office:
- Sierra Sotheby's International : 775-502-0440
- Listing Agent:
- Jacqueline Mead : 775-233-9353
- MLS ID:
- 260014164

- General: Rain GuttersIn Ground
- Other Structures: None
- Pool: In GroundOutdoor Pool
- Parking: AttachedGarageGarage Door OpenerGarage Door Opener ControlsParking spaces: 5
- Roofing: AsphaltTile
- Windows: Double Pane WindowsVinyl Frames
- General: Stucco2Slab
- Road/Access: Public
- HOA Amenities: Gated120.0Quarterly
- County: Washoe
- Zoning: PD160-451-01
- Fencing: Back Yard
- Utilities: Electricity AvailableElectricity ConnectedNatural Gas AvailableNatural Gas ConnectedSewer AvailableSewer ConnectedWater AvailableWater ConnectedWater Meter Installed
- Water: Public
- Sewer: Public Sewer
This listing courtesy of Jacqueline Mead , Sierra Sotheby's International
Monthly Payment
- Principal & Interest $
- Property Taxes $
- Home Insurance $
- VA Funding Fee $