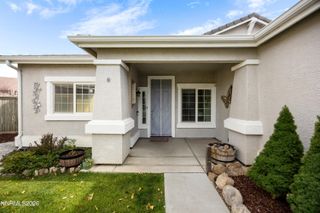
1640 Ghettis Way, Reno, NV 89521
- 3 beds |
- 2 baths |
- 1,778 sqft
 Single-Family Home
  Built in 2005
  8,712sqft lot
 3 car garage
  $368/sqft
  Listed 12 days ago
Property Description
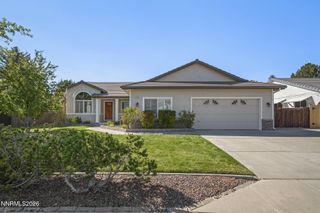
This beautiful home offers a spacious single-level layout with 3 bedrooms, 2 bathrooms, and approximately 1,778 square feet of living space*The home features an open floor plan with vaulted ceilings, large windows, abundant natural light, and a comfortable flow between the living, dining, and kitchen areas*The kitchen opens to the main living spaces through a large pass-through, creating a connected layout ideal for everyday living and entertaining*The living areas also features a fireplace, ceiling fans, built-in cabinetry, and rear-facing windows overlooking the backyard*Both secondary bedrooms offer tall ceilings, large windows, and plenty of natural light. The primary suite is generously sized with large windows overlooking the backyard and has ample room for a full bedroom arrangement*The adjoining primary bathroom includes a separate Tub, a large walk-in shower, and walk-in closet*Outside, the home features a large, fully fenced backyard with ample usable space for entertaining, gardening, recreation, or future improvements*The property also offers nice views towards the surrounding Reno and Sierra Nevada mountains, along with a stucco home exterior, tile roof, mature front yard landscaping, and an attached three-car garage* WIth its spacious interior, well proportioned bedrooms, large backyard, and mountain backdrop, the home offers a versatile home ownership opportunity in Southeast Reno.
- Listing Status:
- Active
- Date Added:
- September 22, 2026
- Data Last Updated:
- October 5, 2026 at 1:40AM
- Listing Office:
- Ultimate Realty, LLC :
- Listing Agent:
- Steve Guttman : 702-290-7027
- MLS ID:
- 260012196

- General: None
- Other Structures: None
- Parking: AttachedGarageGarage Door OpenerParking spaces: 3
- Roofing: TilePitched
- Windows: DrapesDouble Pane WindowsWindow Coverings
- General: Stucco1Slab
- Road/Access: Public
- HOA Amenities: ManagementCommon Area - Maintenance120.0Quarterly
- County: Washoe
- Zoning: PD161-342-14
- View: Mountain(s)View
- Fencing: Back Yard
- Utilities: Electricity ConnectedNatural Gas ConnectedPhone AvailableSewer ConnectedWater ConnectedInternet AvailableWater Meter Installed
- Water: Public
- Sewer: Public Sewer
This listing courtesy of Steve Guttman , Ultimate Realty, LLC
Monthly Payment
- Principal & Interest $
- Property Taxes $
- Home Insurance $
- VA Funding Fee $

 New - 2 days ago