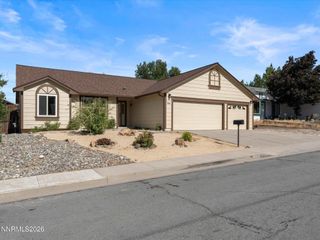
17321 Desert Lake Drive, Reno, NV 89508
- 3 beds |
- 2 baths |
- 1,457 sqft
 Single-Family Home
  Built in 2004
  6,534sqft lot
 2 car garage
  $333/sqft
  Listed 20 days ago
Property Description
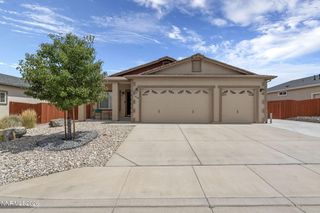
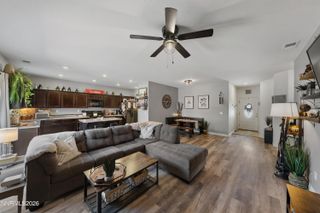
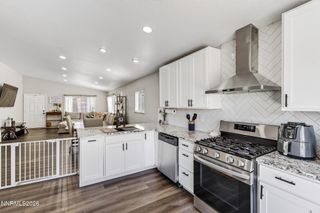
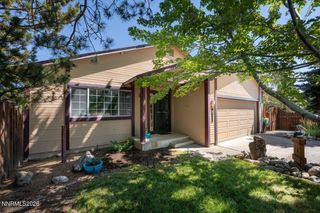
Seriously... this might be the cutest house on the market. Every inch has been thoughtfully updated, making it completely move-in ready. Step inside to fresh paint, beautiful new flooring, an updated kitchen, remodeled bathrooms, and all-new windows that fill the home with natural light. The inviting great room is anchored by a cozy fireplace and flows effortlessly into the outdoor living space. Retreat to the spacious primary suite, where a sliding glass door leads directly to the covered paver patio—the perfect place to enjoy your morning coffee while taking in the mountain views. Outside, you'll also find RV parking and plenty of space to relax or entertain. Stylish, turn-key, and priced to impress, this is the kind of home buyers have been waiting for.
- Listing Status:
- Active
- Date Added:
- August 5, 2026
- Data Last Updated:
- August 20, 2026 at 7:40AM
- Listing Office:
- Real Broker LLC : 775-406-1946
- Listing Agent:
- Jessica Hodges : 775-813-7024
- MLS ID:
- 260010096

- General: Built-in BarbecueRain GuttersShed(s)
- Other Structures: Shed(s)
- Parking: AttachedGarageGarage Door OpenerRV Access/ParkingAdditional ParkingParking spaces: 2
- Roofing: CompositionShingle
- Windows: BlindsDouble Pane WindowsENERGY STAR Qualified WindowsWindow CoveringsVinyl FramesRods
- General: Wood Siding1Crawl Space
- Road/Access: Public
- HOA Amenities: Common Area - Maintenance132.0Quarterly
- County: Washoe
- Zoning: Mds556-441-17
- View: Mountain(s)View
- Fencing: Back Yard
- Utilities: Cable ConnectedElectricity ConnectedNatural Gas AvailableNatural Gas ConnectedPhone ConnectedSewer ConnectedWater ConnectedCellular CoverageInternet Available
- Water: Public
- Sewer: Public Sewer
This listing courtesy of Jessica Hodges , Real Broker LLC
Monthly Payment
- Principal & Interest $
- Property Taxes $
- Home Insurance $
- VA Funding Fee $

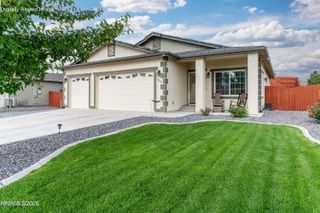
 New - 1 day ago