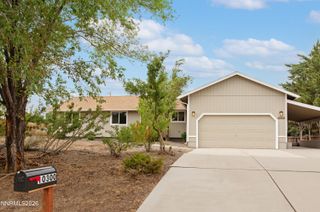
18617 Ivyberry Court, Reno, NV 89508
- 3 beds |
- 2 baths |
- 1,564 sqft
 Single-Family Home
  Built in 2017
  6,098sqft lot
 2 car garage
  $313/sqft
  Listed 15 days ago
Property Description
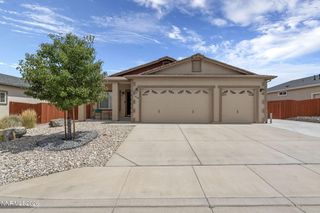
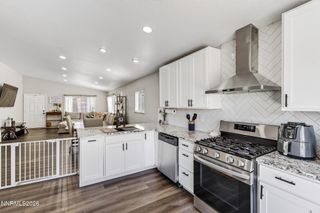
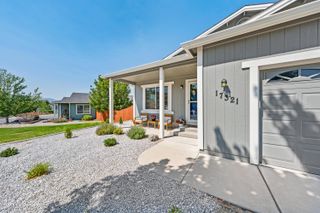
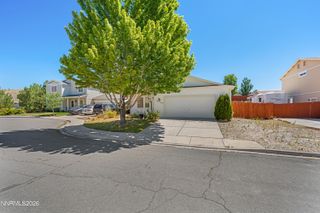
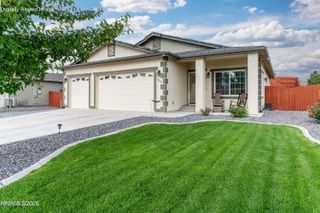
Beautiful Mountain Views. Whether you're sipping your morning coffee or unwinding with a glass of wine, you'll love watching Reno's spectacular sunsets and stars from your backyard Welcome to this move in ready inviting 3 bedroom 2 bath home located on cul-de-sac within a peaceful, well maintained neighborhood. Beautiful and very well maintained home with an excellent floor plan. This home is filled with natural light and has neutral paint throughout. Do you love to cook? Spacious kitchen with stainless steel appliances and an abundance of cabinets, pantry and storage is a chef's delight with ample counter space and island open to large living space, a comfortable primary suite, and two additional bedrooms ideal for family, guests, or home office. A spacious 2 car garage plus extra parking on the side for small trailer (10ft wide) provides plenty of room for toys and vehicles. Outside, enjoy the beautifully landscaped front and back yards with mountain views and gorgeous deck designed for easy care and outdoor enjoyment. With its newer construction, location and thoughtful layout this home combines comfort, style and convenience. Get ready to enjoy looking into the stars at night, amazing views! Welcome home. Outdoor enthusiasts will find their paradise here; located just minutes from rugged mountain trailheads, this property is ideally positioned for hiking, biking, and off-road exploration. This street offers direct access to BLM Land, with nearby trails and community parks, plus a dog park. Conveniently located close to Highway 395
- Listing Status:
- Active
- Date Added:
- August 5, 2026
- Data Last Updated:
- August 20, 2026 at 7:40AM
- Listing Office:
- eXp Realty, LLC : 702-727-1050
- Listing Agent:
- Shirley Brass : 702-592-8207
- MLS ID:
- 260010062

- General: NoneRain Gutters
- Other Structures: None
- Parking: AttachedGarageGarage Door OpenerAdditional ParkingParking spaces: 3
- Roofing: CompositionShingle
- Windows: BlindsDouble Pane Windows
- General: FrameStuccoStone Veneer1Crawl Space
- Road/Access: Public
- HOA Amenities: ManagementSnow Removal114.0Quarterly
- County: Washoe
- Zoning: mds556-621-02
- View: Mountain(s)View
- Fencing: Back Yard
- Utilities: Cable ConnectedElectricity AvailableElectricity ConnectedNatural Gas AvailableNatural Gas ConnectedPhone AvailableSewer AvailableSewer ConnectedWater AvailableWater ConnectedCellular CoverageInternet ConnectedCentralized Data Panel
- Water: Public
- Sewer: Public Sewer
This listing courtesy of Shirley Brass , eXp Realty, LLC
Monthly Payment
- Principal & Interest $
- Property Taxes $
- Home Insurance $
- VA Funding Fee $

 New - 1 day ago