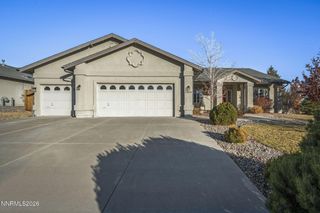
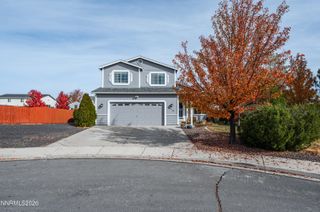
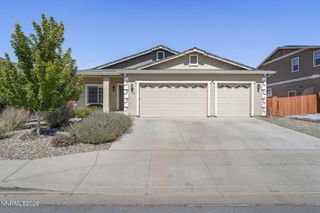
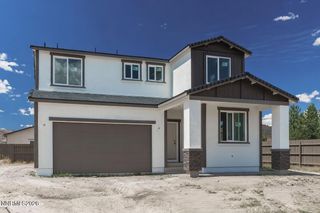
18213 Grizzly Bear Court, Reno, NV 89508
- 5 beds |
- 3 baths |
- 2,712 sqft
 Single-Family Home
 Built in 2009
 8,712sqft lot
 3 car garage
 $208/sqft
 Listed 20 hours ago
Property Description
$15,000 Flooring Allowance! Spacious 5 bedroom, 2.5-bath home with mountain views and an oversized 3\-car garage\! Completed in 2011, this attractive stucco home offers all five bedrooms upstairs, including a generous primary suite featuring a huge walk\-in closet and luxurious 5\-piece bath. The large kitchen is designed for both everyday living and entertaining, featuring abundant cabinetry, new stainless-steel appliances, and a 5\-burner gas range. Recent upgrades provide peace of mind and added value, including a brand\-new A/C condenser, solar panels, leaf guard gutter filters, and fresh neutral interior paint throughout the entire home. The convenient upstairs laundry room comes complete with washer and dryer included. Enjoy outdoor living with a paver patio, paver RV driveway, and recently painted/stained rear and side fencing. Located close to shopping, schools, and everyday conveniences, this home combines comfort, functionality, and energy efficiency. Seller is also offering a $15,000 flooring allowance, providing an excellent opportunity to personalize the home to your taste. Don't miss this exceptional property with space, updates, and views all in one package\!
- Listing Status:
- Active
- Date Added:
- November 18, 2026
- Data Last Updated:
- November 19, 2026 at 1:38AM
- Listing Office:
- Assist-2-Sell Buyers & Sellers : 775-688-6060
- Listing Agent:
- Janet Oliver : 303-882-1195
- MLS ID:
- 260014343

- General: Rain Gutters
- Other Structures: None
- Parking: AttachedGarageGarage Door OpenerGarage Door Opener ControlsParking spaces: 6
- Roofing: Composition
- Windows: BlindsDouble Pane Windows
- General: Stucco2Crawl Space
- Road/Access: Public
- HOA Amenities: Common Area - Maintenance132.0Quarterly
- County: Washoe
- Zoning: MDS55655102
- View: Mountain(s)View
- Fencing: Back Yard
- Utilities: Cable AvailableElectricity ConnectedNatural Gas ConnectedWater AvailableWater ConnectedInternet AvailableWater Meter Installed
- Water: Public
- Sewer: Public Sewer
This listing courtesy of Janet Oliver , Assist-2-Sell Buyers & Sellers
Monthly Payment
- Principal & Interest $
- Property Taxes $
- Home Insurance $
- VA Funding Fee $