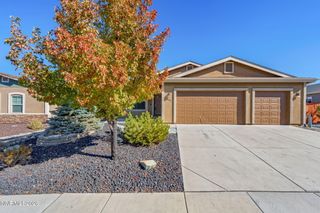
4021 Cold Springs Court, Reno, NV 89508
- 4 beds |
- 3 baths |
- 2,304 sqft
 Single-Family Home
 Built in 2024
 9,148sqft lot
 3 car garage
 $258/sqft
 Listed 25 days ago
Property Description
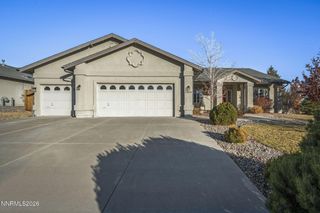
Welcome home to Juniper Village, one of Cold Springs' most desirable communities! Built in 2024, this impeccably maintained, like-new, single-story residence perfectly blends contemporary design with a warm, farmhouse feel. Situated on a quiet cul-de-sac, this 4-bedroom, 3-bathroom, 3-car garage home is move-in ready and packed with premium features inside and out. The front yard is an aesthetically pleasing, low-maintenance space that features a front porch. The interior of the home has a modern farmhouse design, highlighting low-maintenance landscaping and excellent curb appeal on a spacious lot. The massive 3-car garage is equipped with an electric car charging station, plus an expansive adjacent side yard with a 50-amp RV hookup—perfect for parking your camper, trailer, or desert toys. The incredible backyard oasis includes peekaboo western mountain views from the fully landscaped, low-maintenance backyard. Highlighted by beautiful custom pergolas, an artificial turf lawn, and beautiful shrubs and trees, it's the ultimate space for evening relaxation or outdoor entertainment. Step inside to find luxury vinyl plank (LVP) flooring running seamlessly throughout the entire home—offering durability and modern style. The heart of the home is the open-concept great room, which includes the kitchen, dining room, and a sitting area, connected by a cozy, double-sided gas fireplace that can also be enjoyed from an adjacent front living room. The chef's gourmet kitchen is ideal for hosting and features a huge island with seating, ample counter space, and quality finishes. The private primary retreat boasts a spacious bedroom, double vanity sinks, a shower, a separate walk-in closet, and a linen closet for extra storage. A door from the primary bedroom into the kitchen area provides easy access to the backyard. The versatile floor plan is perfect for the two secondary bedrooms that share a Jack-and-Jill bathroom plus a 4th bedroom with an adjacent full bathroom. The laundry room is a dedicated space equipped with built-in cabinets and storage shelves. Live just minutes from outdoor trails, parks, and schools, with the peace of Cold Springs and easy access to Reno. Association amenities, including the clubhouse and fitness center, require an additional fee for use. One of the Sellers is a CA-licensed Real Estate Agent. Don't miss your chance to own this gorgeous, feature-packed 2024 property!
- Listing Status:
- Active
- Date Added:
- October 30, 2026
- Data Last Updated:
- November 19, 2026 at 2:40AM
- Listing Office:
- CalNeva Realty : 775-783-0777
- Listing Agent:
- Cheryl Haines : 775-741-5029
- MLS ID:
- 260013730

- General: Rain GuttersRV HookupPergola
- Other Structures: Pergola
- Parking: AttachedElectric Vehicle Charging Station(s)GarageGarage Door OpenerRV Access/ParkingAdditional ParkingGarage Door Opener ControlsParking spaces: 6
- Roofing: CompositionShinglePitched
- Windows: BlindsDouble Pane WindowsVinyl Frames
- General: StuccoStone Veneer1Crawl Space
- Road/Access: PublicCounty Road
- HOA Amenities: ClubhouseFitness CenterRecreation RoomSecuritySecurityCommon Area - Maintenance132.0Quarterly
- County: Washoe
- Zoning: MDS566-191-17
- View: Mountain(s)View
- Fencing: Back Yard
- Utilities: Electricity AvailableElectricity ConnectedNatural Gas AvailablePhone AvailableSewer AvailableSewer ConnectedWater AvailableWater ConnectedCellular CoverageInternet AvailableInternet ConnectedWater Meter InstalledUnderground Utilities
- Water: Public
- Sewer: Public Sewer
This listing courtesy of Cheryl Haines , CalNeva Realty
Monthly Payment
- Principal & Interest $
- Property Taxes $
- Home Insurance $
- VA Funding Fee $

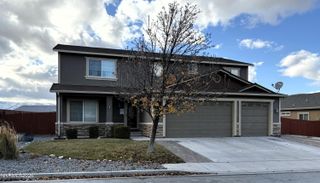
 New - 21 hours ago