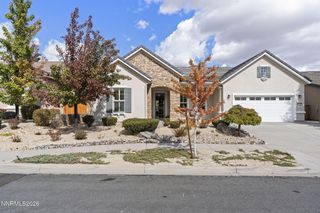
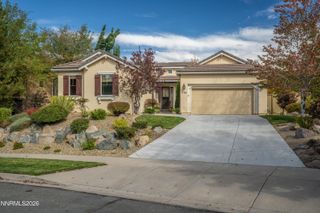
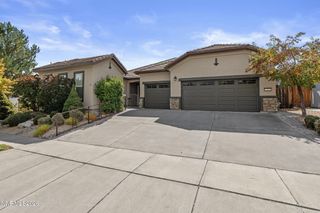
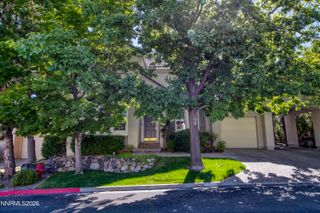
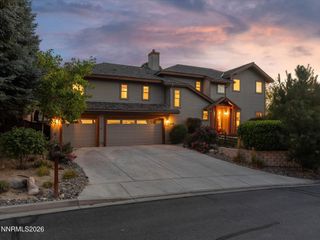
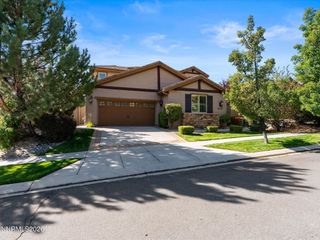
1830 Evening Rock Trail, Reno, NV 89523
- 3 beds |
- 3 baths |
- 2,998 sqft
 Single-Family Home
 Built in 2003
 0.29acre lot
 3 car garage
 $344/sqft
 Listed 2 months ago
Property Description
Exceptional home and location within Somersett! On nearly 1/3 acre, with no rear neighbors and amazing sunrise, golf course, canyon and open-space views plus backyard is shaded in the afternoon/evening! Homesite is buffered by a large island and long driveways in the front. The floor plan is genius! The master suite and office are on the main-level with 2 bedrooms, a bathroom and generous loft with custom built-ins on the 2nd level. Timeless finishes and upgrades throughout - travertine and wood floors (no carpet!) + stone and brick touches + built-ins + plantation shutters and more! Many updates including: HVAC systems + water heater + sprinkler valves + kitchen sink + kitchen appliances + EV charger + generator transfer switch, etc... Personal property included: kitchen and garage refrigerators + 2 fountains + wine refrigerator + tv/entertainment components + garden shed. Fabulous Somersett amenities include pools, clubhouse, fitness center, tennis, pickleball, miles of trails, etc...Somersett is designated as a "Firewise" community. All mentioned personal property is included at no value/with no warranty. Seller is a licensed NV Real Estate agent.
- Listing Status:
- Active
- Date Added:
- August 22, 2026
- Data Last Updated:
- October 26, 2026 at 4:41AM
- Listing Office:
- Ferrari-Lund Real Estate Reno : 775-688-4000
- Listing Agent:
- Kim DeLancey : 775-691-6597
- MLS ID:
- 260010905

- General: Built-in BarbecueRain GuttersCourtyardOutdoor SpeakersGas/Propane StubShed(s)
- Other Structures: Shed(s)
- Parking: AttachedGarageGarage Door OpenerAdditional ParkingGarage Door Opener ControlsParking spaces: 3
- Roofing: TilePitched
- Windows: BlindsDouble Pane WindowsVinyl Frames
- General: Blown-In InsulationFrameStuccoStone Veneer2Crawl Space
- Road/Access: PublicCity Street
- HOA Amenities: ClubhouseFitness CenterGolf CourseLandscapingPoolRecreation RoomSaunaTennis Court(s)Life GuardNordic TrailsParkingCommon Area - Maintenance206.0Monthly
- County: Washoe
- Zoning: Pd232-133-09
- View: Golf CourseMountain(s)Park/GreenbeltView
- Fencing: Back YardFull
- Utilities: Cable AvailableElectricity ConnectedNatural Gas ConnectedPhone AvailableSewer ConnectedWater ConnectedCellular CoverageInternet ConnectedWater Meter InstalledCentralized Data PanelUnderground Utilities
- Water: Public
- Sewer: Public Sewer
This listing courtesy of Kim DeLancey , Ferrari-Lund Real Estate Reno
Monthly Payment
- Principal & Interest $
- Property Taxes $
- Home Insurance $
- VA Funding Fee $