21105 Mount Evans Drive, Reno, NV 89508
- 3 beds |
- 3 baths |
- 2,122 sqft
 Single-Family Home
 Built in 2003
 0.32acre lot
 3 car garage
 $239/sqft
 Listed 2 months ago
Property Description
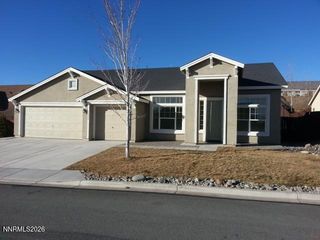
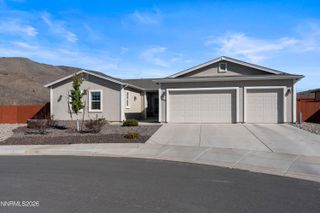
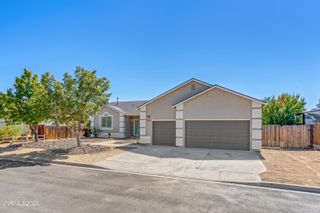
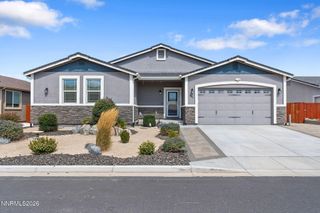
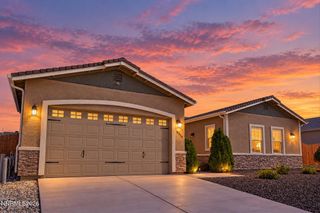
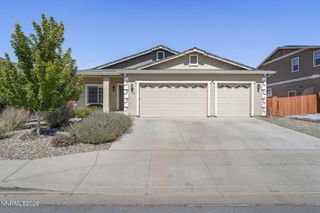
PRICED TO SELL!! This unique floor plan, 3-bedroom + loft, 2.5-bath home with 3-CAR GARAGE has been thoughtfully updated and is ready for its next owner. 2022 renovation of kitchen, living room, and family room — with new flooring throughout, butcher block countertops, fresh paint, and a stunning wood accent wall surrounding the fireplace that gives the main living area real character. The loft adds flexible square footage ideal for a home office, creative studio, or 4th sleeping space. At 2,122 sq ft on a generous 1/3-acre lot. You will love the oversized 3-car garage plus dedicated RV parking. Step outside to a large, fully fenced lot offering privacy, space to roam, and room for pets, play, or to build your dream backyard oasis. Move-in ready with fresh exterior paint (4 months ago) and interior paint refreshed in 2022, this home combines updated style with practical, low-maintenance living. Located in the desirable White Lake community, you'll enjoy easy access to shopping, schools, and outdoor recreation while still feeling tucked away.
- Listing Status:
- Active
- Date Added:
- August 20, 2026
- Data Last Updated:
- October 26, 2026 at 4:42PM
- Listing Office:
- eXp Realty : 888-788-5494
- Listing Agent:
- Jennifer Yano : 775-232-8172
- MLS ID:
- 260010790

- General: None
- Other Structures: None
- Parking: AttachedGarageGarage Door OpenerGarage Door Opener ControlsParking spaces: 3
- Roofing: AsphaltCompositionShinglePitched
- Windows: BlindsDrapesDouble Pane WindowsWindow CoveringsVinyl FramesRods
- General: Batts InsulationBlown-In InsulationStone VeneerWood Siding2Crawl Space
- Road/Access: Public
- HOA Amenities: Common Area - Maintenance25.0Monthly
- County: Washoe
- Zoning: Mds556-082-02
- View: Mountain(s)View
- Fencing: Back YardFull
- Utilities: Cable AvailableNatural Gas Not AvailableSewer ConnectedWater ConnectedInternet AvailableWater Meter InstalledPropane Leased
- Water: Public
- Sewer: Public Sewer
This listing courtesy of Jennifer Yano , eXp Realty
Monthly Payment
- Principal & Interest $
- Property Taxes $
- Home Insurance $
- VA Funding Fee $