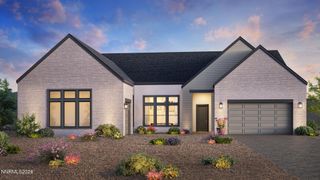
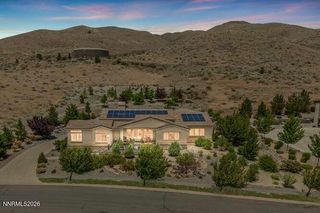
2235 Hillsborough Street, Reno, NV 89523
- 3 beds |
- 4 baths |
- 2,945 sqft
 Single-Family Home
 Built in 2019
 8,276sqft lot
 2 car garage
 $509/sqft
 Listed 2 months ago
Property Description
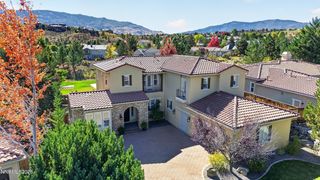
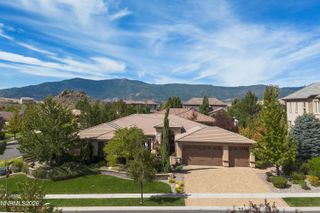
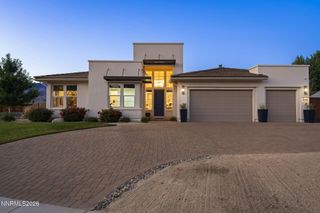
SINGLE LEVEL LIVING WITH STUNNING SIERRA MOUNTAIN VIEWS!! This is the home you have been waiting for ! Beautifully designed and completely turnkey, this exceptional residence features designer finishes throughout and breathtaking mountain views. A perfect floor plan awaits offering a Next Gen Suite providing flexibility for multigenerational living, guests, or a private home office, a large great room opening to a gourmet kitchen, and an expansive dining area all in an open floor plan concept. Multiple entertaining areas include a spacious and welcoming front courtyard and a large covered paver patio area, plus a low-maintenance yet scenic backyard. With over $250 k in upgrades and improvements this home is better than new! Run don't walk to the very special home!!
- Listing Status:
- Active
- Date Added:
- August 7, 2026
- Data Last Updated:
- October 26, 2026 at 4:41AM
- Listing Office:
- Dickson Realty - Caughlin : 775-746-7000
- Listing Agent:
- Lori Welsh : 775-771-6574
- MLS ID:
- 260010204

- General: Rain Gutters
- Other Structures: None
- Parking: AttachedGarageGarage Door OpenerGarage Door Opener ControlsParking spaces: 2
- Roofing: TilePitched
- Windows: DrapesDouble Pane WindowsVinyl FramesRods
- General: Fiberglass SidingStucco1Slab
- Road/Access: Private Road
- HOA Amenities: ClubhouseFitness CenterGolf CourseGatedLandscapingManagementPoolRecreation RoomSaunaSpa/Hot TubTennis Court(s)Life GuardSnow RemovalCommon Area - Maintenance265.0Monthly
- County: Washoe
- Zoning: Pd234-721-08
- View: CityDesertMountain(s)Trees/WoodsValleyView
- Fencing: Back Yard
- Utilities: Cable AvailableElectricity ConnectedNatural Gas ConnectedPhone AvailableSewer ConnectedWater ConnectedCellular CoverageInternet AvailableWater Meter InstalledUnderground Utilities
- Water: Public
- Sewer: Public Sewer
This listing courtesy of Lori Welsh , Dickson Realty - Caughlin
Monthly Payment
- Principal & Interest $
- Property Taxes $
- Home Insurance $
- VA Funding Fee $