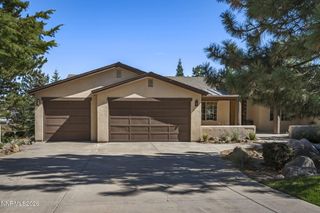
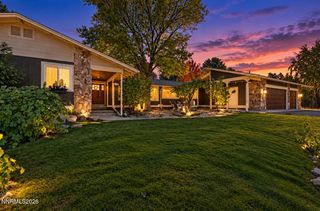
2517 Rampart Terrace, Reno, NV 89519
- 4 beds |
- 4 baths |
- 3,245 sqft
 Single-Family Home
 Built in 2000
 0.26acre lot
 3 car garage
 $400/sqft
 Listed 1 month ago
Property Description
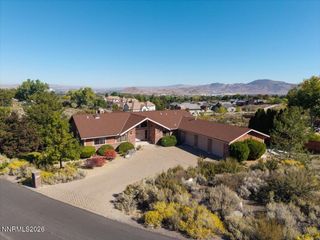
Enjoy sweeping city and mountain views from this move-in-ready home located in Evans Ridge Estates, one of Southwest Reno's most desirable neighborhoods, just minutes from Lakeridge Golf Course. As you walk to the front door thru a gated courtyard you will be impressed with this immaculate home. Soaring ceilings and floor-to-ceiling windows fill the main living areas with natural light and showcase panoramic vistas, while a spiral staircase adds architectural interest. The first floor also includes a secondary bedroom with ensuite bathroom and a dedicated laundry room, allowing for convenient single-level living. This could be used at an In-Law area or a private office. The primary bathroom offers a spa-like setting, creating a private retreat within the home. Huge closet with a safe that is included in the sale. Built in 2001, stucco with a tile roof, it has 3,253 sq ft., 4 bedrooms, 3.5 baths and a 3 car garage. A spiral staircase leads to the loft and a huge game room along with two bedrooms with a Jack and Jill bathroom. All appliances are included in the sale including two storage unites outside. Conveniently located near schools, shopping, and dining, this home offers privacy, views, and turnkey living in a premier Reno location.
- Listing Status:
- Active
- Date Added:
- August 27, 2026
- Data Last Updated:
- October 26, 2026 at 12:40AM
- Listing Office:
- Dickson Realty - Damonte Ranch : 775-850-7000
- Listing Agent:
- Louise Simpson : 775-750-1901
- MLS ID:
- 260011077

- General: Rain GuttersCourtyard
- Other Structures: None
- Parking: AttachedGarageGarage Door OpenerParking spaces: 3
- Roofing: TilePitched
- Windows: BlindsDrapesDouble Pane WindowsVinyl Frames
- General: StoneStucco2Crawl Space
- Road/Access: Public
- HOA Amenities: InsuranceMaintenance Grounds - PartialCommon Area - Maintenance78.0Monthly
- County: Washoe
- Zoning: SER222-121-04
- View: CityMountain(s)ValleyView
- Fencing: Back YardFull
- Utilities: Cable AvailableElectricity AvailableElectricity ConnectedNatural Gas AvailableNatural Gas ConnectedPhone AvailableSewer AvailableSewer ConnectedWater AvailableWater ConnectedCellular CoverageInternet AvailableWater Meter InstalledUnderground Utilities
- Water: Public
- Sewer: Public Sewer
This listing courtesy of Louise Simpson , Dickson Realty - Damonte Ranch
Monthly Payment
- Principal & Interest $
- Property Taxes $
- Home Insurance $
- VA Funding Fee $