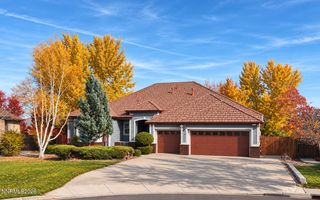
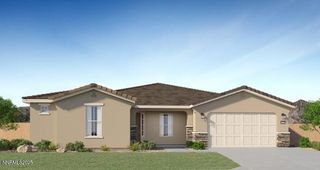
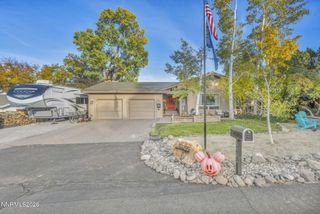
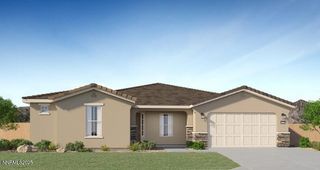
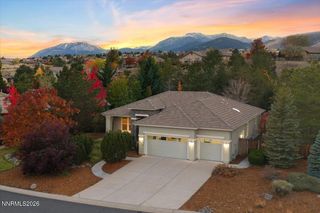
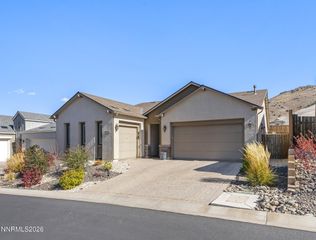
2521 Brookland Drive, Reno, NV 89521
- 2 beds |
- 3 baths |
- 2,203 sqft
 Single-Family Home
 Built in 2023
 6,534sqft lot
 2 car garage
 $476/sqft
 Listed 25 days ago
Property Description
Refined living in the Regency! This thoughtfully designed single-story home offers an inviting open floor plan with 2 bedrooms plus an enclosed dedicated office. The kitchen is a standout, featuring maple cabinetry, quartz countertops, and premium JennAir appliances that combine style with performance. Brand-new carpeting adds comfort underfoot, while a linear gas fireplace serves as a sophisticated focal point in the main living area. Indoor-outdoor living is effortless. Stacking glass sliding doors open generously to a covered loggia and an extensive paver patio. The fully fenced backyard features low-maintenance xeriscape landscaping, delivering privacy and ease amidst the mountain backdrop of Mt. Rose and the Sierra Nevada. Situated in close proximity to the community's resort-style amenities, residents of Regency at Caramella Ranch enjoy a vibrant 55+ lifestyle with exceptional facilities, social opportunities, and the security of a manned gated community — all in one of South Reno's most desirable locations.
- Listing Status:
- Active
- Date Added:
- October 26, 2026
- Data Last Updated:
- November 19, 2026 at 2:40AM
- Listing Office:
- Dickson Realty - Montreux : 775-849-9444
- Listing Agent:
- Sullivan Neal Luxury Real Estate : 775-849-9444
- MLS ID:
- 260013533

- General: Rain GuttersWater FeatureGas/Propane Stub
- Other Structures: None
- Parking: AttachedGarageGarage Door OpenerGarage Door Opener ControlsParking spaces: 2
- Roofing: CompositionPitched
- Windows: BlindsDrapesDouble Pane WindowsWindow CoveringsVinyl FramesRods
- General: StuccoStone VeneerWood Siding1Slab
- Road/Access: Private Road
- HOA Amenities: BarbecueClubhouseFitness CenterGatedLandscapingManagementPoolRecreation RoomSecuritySpa/Hot TubParkingSecuritySnow RemovalCommon Area - Maintenance293.0Monthly
- County: Washoe
- Zoning: PD143-413-06
- View: Mountain(s)View
- Fencing: Back Yard
- Utilities: Cable AvailableElectricity AvailableElectricity ConnectedNatural Gas AvailableNatural Gas ConnectedPhone AvailableSewer AvailableSewer ConnectedWater AvailableWater ConnectedCellular CoverageInternet AvailableWater Meter InstalledUnderground Utilities
- Water: Public
- Sewer: Public Sewer
This listing courtesy of Sullivan Neal Luxury Real Estate , Dickson Realty - Montreux
Monthly Payment
- Principal & Interest $
- Property Taxes $
- Home Insurance $
- VA Funding Fee $