2535 Manzanita Lane, Reno, NV 89509
- 4 beds |
- 4 baths |
- 3,846 sqft
 Single-Family Home
 Built in 1996
 0.34acre lot
 3 car garage
 $377/sqft
 Listed 2 months ago
Property Description
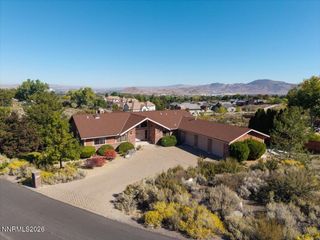
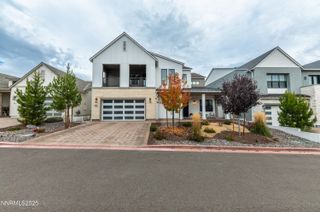
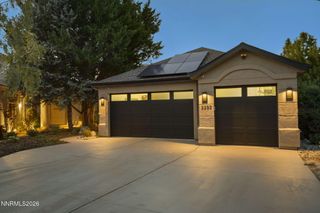
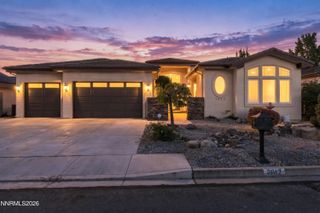
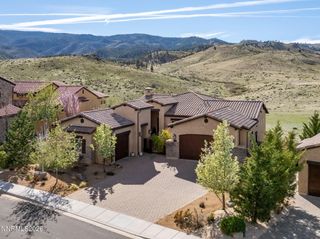
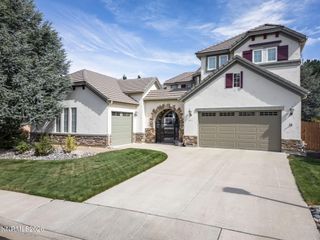
Stunning custom home in the heart of Southwest Reno with sweeping views of downtown Reno and the surrounding mountains. Ideally located across from the former Pennington Estate, this beautifully updated home offers an exceptional combination of privacy, views and convenience, just minutes from schools, shopping, dining and downtown Reno. Step inside to soaring ceilings, an open floor plan and expansive picture windows that fill the home with natural light while showcasing the incredible views. The updated kitchen features double ovens, Bosch dishwasher, gas/electric cooktop, wine refrigerator and a generous walk-in pantry. The adjoining dining area includes built-in cabinetry and a wet bar, creating a great space for entertaining. Thoughtful updates throughout include Travertine and wood flooring, updated bathrooms, Venetian plaster walls, lighting, baseboards, switches, window treatments, garage doors and openers, and a new front door. Outside, a paver driveway and stacked-stone accents add to the home's impressive curb appeal. The walkout lower level offers three bedrooms, two bathrooms and a spacious bonus room, providing excellent separation and flexibility for family, guests, a home office or recreation space. Step outside to the covered patio and lawn to enjoy the privacy, mature surroundings and beautiful Reno views. A distinctive Southwest Reno home offering generous living space, extensive updates and a setting that's increasingly difficult to find.
- Listing Status:
- Active
- Date Added:
- October 2, 2026
- Data Last Updated:
- October 26, 2026 at 12:40AM
- Listing Office:
- LPT Realty LLC : 775-833-5000
- Listing Agent:
- Larry Peyton : 775-219-7503
- MLS ID:
- 260012644

- General: Above Ground
- Other Structures: None
- Parking: AttachedGarageGarage Door OpenerParking spaces: 3
- Roofing: TilePitched
- Windows: BlindsDouble Pane WindowsVinyl Frames
- General: Stucco1Crawl SpaceSlab
- Road/Access: Other
- County: Washoe
- Zoning: SF15023-731-07
- View: CityMountain(s)Trees/WoodsValleyView
- Fencing: Full
- Utilities: Cable AvailableElectricity ConnectedNatural Gas AvailableNatural Gas ConnectedPhone AvailableSewer ConnectedWater ConnectedCellular CoverageInternet ConnectedWater Meter Installed
- Water: Public
- Sewer: Public Sewer
This listing courtesy of Larry Peyton , LPT Realty LLC
Monthly Payment
- Principal & Interest $
- Property Taxes $
- Home Insurance $
- VA Funding Fee $