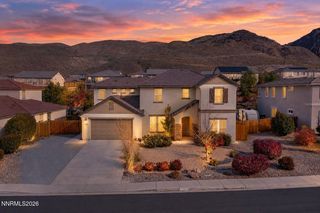
2740 Copper Flats Drive, Reno, NV 89521
- 3 beds |
- 4 baths |
- 2,748 sqft
 Single-Family Home
 Built in 2023
 0.31acre lot
 3 car garage
 $473/sqft
 Listed 1 day ago
Property Description
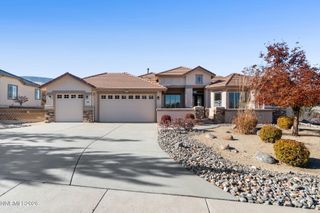
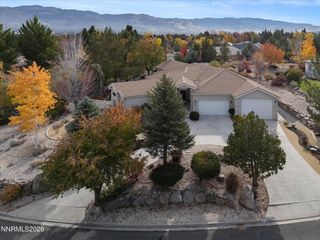
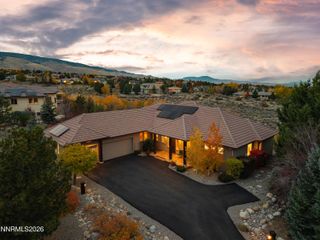
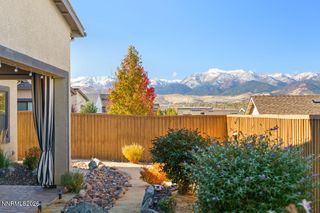
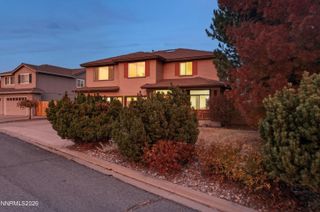
PREMIUM LOCATION - largest lot in The Regency! Located on an exceptionally rare .31-acre corner homesite, paired with the community's most expansive floor plan, this single-level residence offers plenty of room to spread out and enjoy a vibrant 55+ lifestyle at Caramella Ranch. The open kitchen and great room flow with perfection. The layout includes three private ensuite bedrooms and living space that frames a cozy interior courtyard. Sleek stacking glass sliding doors open to an inviting covered loggia and extensive paver patios. The fully-fenced backyard includes an incredible separate fenced side yard that expands outdoor living options or flexible storage. What truly distinguishes this property is the land itself. With no rear or east neighbors, adjacency to HOA common area to the west, and direct backing to open space, the homesite delivers exceptional privacy and breathing room - rare in any master-planned community and especially prized here. Situated in close proximity to the community's resort-style amenities, residents of Regency at Caramella Ranch enjoy a lively 55+ lifestyle with exceptional facilities, social opportunities, and the security of a manned gated community - all in one of South Suburban Reno's most desirable locations.
- Listing Status:
- Active
- Date Added:
- November 17, 2026
- Data Last Updated:
- November 19, 2026 at 1:38AM
- Listing Office:
- Dickson Realty - Montreux : 775-849-9444
- Listing Agent:
- Sullivan Neal Luxury Real Estate : 775-849-9444
- MLS ID:
- 260014291

- General: Rain GuttersCourtyardCeiling FanGas/Propane StubOther
- Other Structures: Other
- Parking: AttachedGarageGarage Door OpenerAdditional ParkingParking spaces: 3
- Roofing: CompositionPitched
- Windows: BlindsDouble Pane WindowsWindow CoveringsVinyl Frames
- General: StuccoStone Veneer1Slab
- Road/Access: Private Road
- HOA Amenities: BarbecueClubhouseFitness CenterGatedManagementPoolRecreation RoomSaunaSecuritySpa/Hot TubSecuritySnow RemovalCommon Area - Maintenance293.0Monthly
- County: Washoe
- Zoning: PD143-421-09
- View: Mountain(s)View
- Fencing: Back Yard
- Utilities: Cable AvailableElectricity AvailableElectricity ConnectedNatural Gas AvailableNatural Gas ConnectedPhone AvailableSewer AvailableSewer ConnectedWater AvailableWater ConnectedCellular CoverageInternet AvailableWater Meter InstalledUnderground Utilities
- Water: Public
- Sewer: Public Sewer
This listing courtesy of Sullivan Neal Luxury Real Estate , Dickson Realty - Montreux
Monthly Payment
- Principal & Interest $
- Property Taxes $
- Home Insurance $
- VA Funding Fee $

 New - 1 day ago