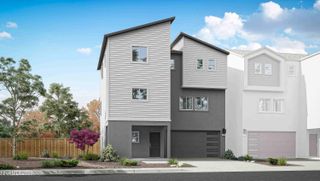
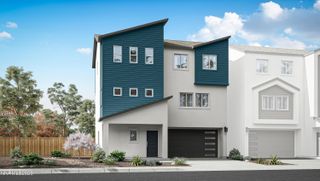
3151 Sky Country Drive, Reno, NV 89503
- 4 beds |
- 3 baths |
- 2,813 sqft
 Single-Family Home
 Built in 1997
 6,534sqft lot
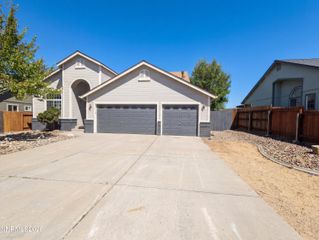
 3 car garage
 $247/sqft
 Listed 11 days ago
Property Description
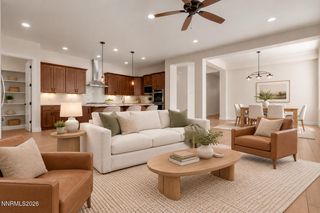
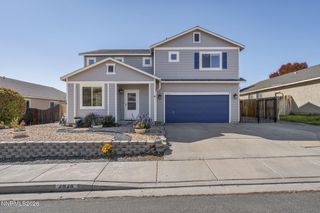
Pre-Inspected for Peace of Mind | Motivated Seller | Your Next Chapter Starts Here. Imagine a home where mornings feel brighter, gatherings happen naturally, and there's room for everyone to find their own space. Step inside to a dramatic two-story entry, elegant stair railings, and beautiful natural light. The spacious great room, anchored by a cozy fireplace, flows into an open-concept kitchen with stainless steel appliances and a breakfast bar, creating the perfect setting for everyday moments and memorable gatherings. On the main level, the primary suite offers a peaceful retreat with dual vanities, a large bathtub, and a walk-in closet. Upstairs, three additional bedrooms and a bright, expansive loft offer room to work, recharge, welcome guests, or simply spread out. Outside, enjoy a low-maintenance backyard with mature trees and a generous concrete patio, a place for morning coffee, weekend barbecues, and evenings spent unwinding. Set in desirable Northwest Reno, close to shopping, dining, and the trails and dog park at Rancho San Rafael Regional Park, this home brings together space, comfort, and the lifestyle you've been looking for. You've been imagining what home could feel like. Come see it for yourself. Schedule your private showing today.
- Listing Status:
- Active
- Date Added:
- October 15, 2026
- Data Last Updated:
- October 26, 2026 at 7:39AM
- Listing Office:
- Haute Properties NV : 775-525-1448
- Listing Agent:
- Sreeneetha Gorla : 775-225-9754
- MLS ID:
- 260013133

- General: None
- Other Structures: None
- Parking: AttachedGarageGarage Door OpenerParking spaces: 3
- Roofing: AsphaltCompositionShingle
- Windows: Metal Frames
- General: Wood Siding2Crawl Space
- Road/Access: Public
- County: Washoe
- Zoning: SF8001-523-04
- View: Trees/WoodsView
- Fencing: Back YardFull
- Utilities: Electricity ConnectedSewer ConnectedWater Connected
- Water: Public
- Sewer: Public Sewer
This listing courtesy of Sreeneetha Gorla , Haute Properties NV
Monthly Payment
- Principal & Interest $
- Property Taxes $
- Home Insurance $
- VA Funding Fee $