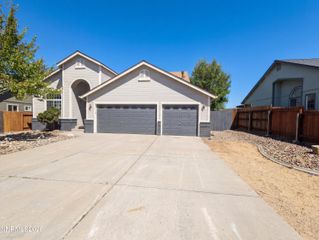
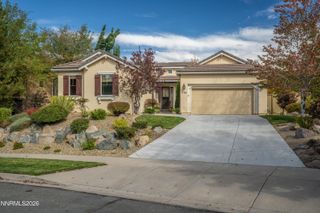
1579 Elk Run Trail, Reno, NV 89523
- 3 beds |
- 3 baths |
- 2,582 sqft
 Single-Family Home
 Built in 2017
 6,534sqft lot
 2 car garage
 $310/sqft
 Listed 10 days ago
Property Description
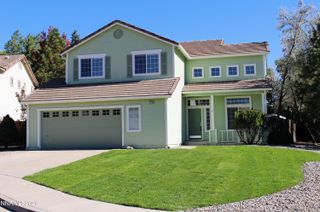
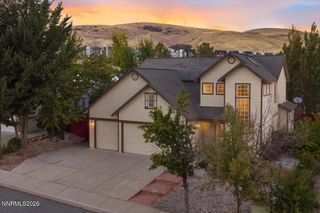
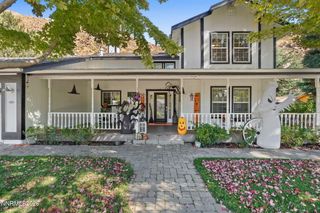
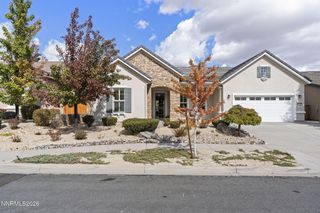
Enjoy thoughtful design and filtered mountain views in Northwest Reno's desirable Somersett community. Freshly painted interiors create a welcoming feel, while the functional floor plan offers separation between the bedrooms through the central living area for added privacy. Each bedroom features its own ensuite bathroom, providing comfort and convenience for residents and guests alike. The kitchen showcases Thermador appliances, soft-close cabinetry, a glass tile backsplash, and under-cabinet lighting that adds warmth and practical illumination. The central living area brings the home together, offering an inviting setting for everyday relaxation and entertaining. Low-maintenance landscaping with drip irrigation simplifies outdoor upkeep, leaving more time to enjoy Somersett's scenic foothill setting, community parks, and extensive hiking and biking trails. Discover a blend of private retreats, welcoming gathering spaces, and easy-care living. All appliances stay with no implied warranty. Home has been virtually staged to show options for furniture placement.
- Listing Status:
- Active
- Date Added:
- October 16, 2026
- Data Last Updated:
- October 26, 2026 at 7:39AM
- Listing Office:
- Coldwell Banker Select Reno : 775-688-4800
- Listing Agent:
- Shelly Walters : 775-815-0505
- MLS ID:
- 260013208

- General: Rain Gutters
- Other Structures: None
- Parking: AttachedGarageGarage Door OpenerParking spaces: 2
- Roofing: TilePitched
- Windows: Double Pane WindowsWindow CoveringsVinyl Frames
- General: StoneWood Siding1Slab
- Road/Access: Private Road
- HOA Amenities: ClubhouseFitness CenterGolf CourseManagementPoolRecreation RoomSaunaSpa/Hot TubTennis Court(s)SecuritySnow RemovalCommon Area - Maintenance265.0Monthly
- County: Washoe
- Zoning: PD234-603-12
- View: Mountain(s)PeekView
- Fencing: Back Yard
- Utilities: Cable AvailableElectricity ConnectedNatural Gas ConnectedPhone AvailableSewer ConnectedWater ConnectedCellular CoverageInternet Available
- Water: Public
- Sewer: Public Sewer
This listing courtesy of Shelly Walters , Coldwell Banker Select Reno
Monthly Payment
- Principal & Interest $
- Property Taxes $
- Home Insurance $
- VA Funding Fee $