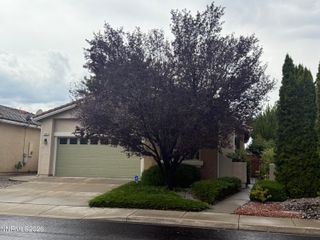
3415 Scottsdale Road, Reno, NV 89512
- 3 beds |
- 3 baths |
- 1,828 sqft
 Single-Family Home
  Built in 1984
  10,019sqft lot
 2 car garage
  $271/sqft
  Listed 3 days ago
Property Description
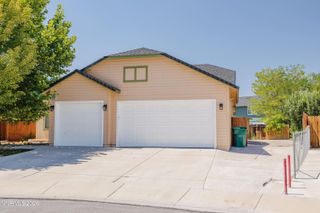
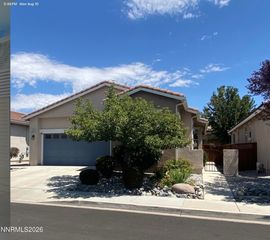
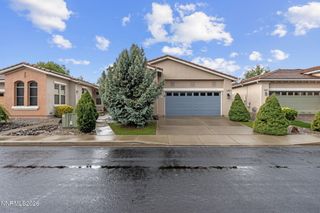
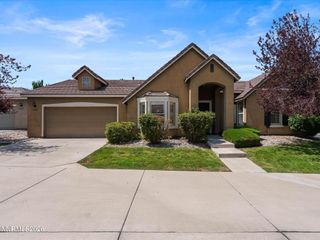
Set on nearly a quarter acre, this 1,828-square-foot home offers 3 bedrooms and 2.5 bathrooms in a layout designed to fit the way you actually live. The semi-open floorplan gives you the flexibility to entertain guests in style or unwind in your own quiet retreat — maybe both in the same evening. Step inside to find new carpet, fresh interior paint throughout and new smart appliances, giving the home a clean, move-in-ready feel from day one. Outside, the expansive lot is a blank canvas — plenty of room to design the backyard you've always dreamed of, whether that's a garden, a play space, or the ultimate outdoor entertaining area. Location is everything, and this one delivers: with easy access to Hwy 395 and McCarran Blvd, you're just minutes from anywhere in Reno you need to be. Don't miss your chance to make 3415 Scottsdale Rd your next home.
- Listing Status:
- Active
- Date Added:
- August 18, 2026
- Data Last Updated:
- August 20, 2026 at 7:40AM
- Listing Office:
- Haute Properties NV : 775-525-1448
- Listing Agent:
- Calvert Lewis : 775-721-1989
- MLS ID:
- 260010662

- General: NoneShed(s)
- Other Structures: NoneShed(s)
- Parking: AttachedGarageGarage Door OpenerParking spaces: 2
- Roofing: CompositionShingle
- Windows: BlindsDouble Pane WindowsMetal FramesVinyl Frames
- General: Wood Siding2Crawl Space
- Road/Access: Public
- County: Washoe
- Zoning: SF9026-501-32
- View: Mountain(s)View
- Fencing: Back Yard
- Utilities: Cable AvailableElectricity AvailableNatural Gas AvailablePhone AvailableSewer AvailableWater AvailableInternet Available
- Water: Public
- Sewer: Public Sewer
This listing courtesy of Calvert Lewis , Haute Properties NV
Monthly Payment
- Principal & Interest $
- Property Taxes $
- Home Insurance $
- VA Funding Fee $

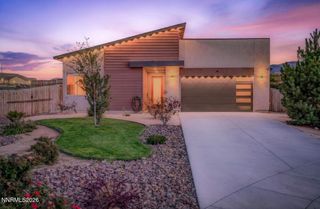
 New - 1 day ago