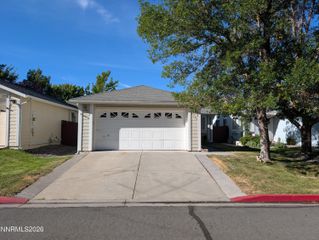
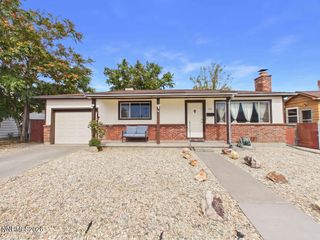
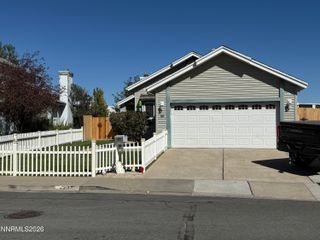
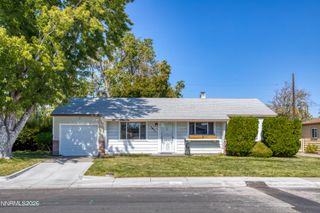
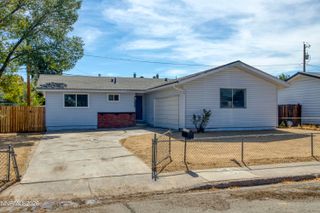
3530 Heron's Landing Drive, Reno, NV 89502
- 2 beds |
- 2 baths |
- 1,114 sqft
 Single-Family Home
  Built in 1998
  2,570sqft lot
 2 car garage
  $368/sqft
  Listed 17 days ago
Property Description
Rare, ADA adapted single story home in the gated Heron's Landing community, tucked next to the Rosewood Lakes wetlands in southeast Reno. This 1998 built, 1,114 square foot residence was thoughtfully modified for accessibility from top to bottom, making it a true find for buyers who need a home that works without compromise. Two bedrooms and two bathrooms are arranged on a single level with no steps between rooms. The kitchen counters have been lowered for wheelchair access, and the primary bathroom is fully adapted with a roll in shower and accessible fixtures. Two dedicated lifts, one in the garage and one in the backyard, make it easy to move between inside and outside without assistance. Inside, the home feels bright and comfortable, with natural light filling the living spaces throughout the day and an easy, welcoming flow from room to room. Beyond the accessibility upgrades, it offers a two car garage and a peaceful setting near the wetlands, in a small, tightly held neighborhood. Heron's Landing rarely sees turnover, and a home with this level of accessible design is even harder to come by.
- Listing Status:
- Active
- Date Added:
- September 18, 2026
- Data Last Updated:
- October 5, 2026 at 2:39AM
- Listing Office:
- RE/MAX Professionals-Reno : 775-345-3070
- Listing Agent:
- Sean Burke : 775-741-7269
- MLS ID:
- 260012038

- General: Multiple Entry Flat or Ramped
- Other Structures: None
- Parking: AttachedGarageGarage Door OpenerGarage Door Opener ControlsParking spaces: 2
- Roofing: AsphaltCompositionShingle
- Windows: BlindsSingle Pane WindowsVinyl Frames
- General: Wood Siding1Crawl Space
- Road/Access: City Street
- HOA Amenities: GatedLandscapingParkingSnow RemovalCommon Area - Maintenance110.0Monthly
- County: Washoe
- Zoning: SPD021-160-51
- Fencing: Back YardFull
- Utilities: Cable AvailableElectricity AvailableElectricity ConnectedNatural Gas AvailableNatural Gas ConnectedPhone AvailableSewer AvailableSewer ConnectedWater AvailableWater ConnectedCellular CoverageInternet AvailableUnderground Utilities
- Water: Public
- Sewer: Public Sewer
This listing courtesy of Sean Burke , RE/MAX Professionals-Reno
Monthly Payment
- Principal & Interest $
- Property Taxes $
- Home Insurance $
- VA Funding Fee $

 New - 2 days ago