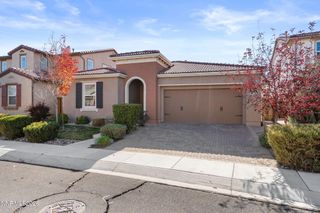
449 Prosecco Way, Reno, NV 89511
- 3 beds |
- 3 baths |
- 1,613 sqft
 Single-Family Home
 Built in 2026
 2,178sqft lot
 2 car garage
 $380/sqft
 Listed 17 days ago
Property Description
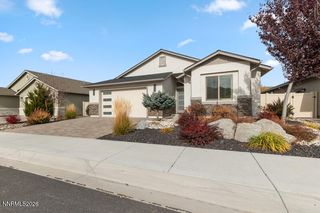
Brand-new 2026 home ideally located in South Reno along Arrowcreek Parkway offering 3 bedrooms, 2.5 baths, and 1,613 sq. ft. with a 2-car garage. The open floor plan features gray cabinetry, a full kitchen backsplash and beautiful quartz countertop, gas range, and luxury vinyl plank flooring. The primary bedroom includes a large walk-in shower, double vanity, and walk-in closet. Additional highlights include an upstairs laundry room, ceiling fan, and Energy Star® appliances. The home also offers an Energy Star® tankless water heater, large energy-efficient windows and insulation, and new-home builder warranties, including a limited lifetime roof warranty. HOA covers front-yard landscaping and courtyard snow removal. Convenient access to South Virginia Street and US-50 places shopping, dining, parks, and outdoor recreation just minutes away. A great opportunity to own a low-maintenance, energy-efficient new construction home in one of South Reno's most desirable locations.
- Listing Status:
- Active
- Date Added:
- November 1, 2026
- Data Last Updated:
- November 19, 2026 at 1:38AM
- Listing Office:
- Tim Lewis Communities (Nevada) : 775-851-2999
- Listing Agent:
- Linda Schwartz : 916-802-6238
- MLS ID:
- 260013757

- General: None
- Other Structures: None
- Parking: AttachedGarageGarage Door OpenerParking spaces: 2
- Roofing: Composition
- Windows: Double Pane WindowsENERGY STAR Qualified WindowsVinyl Frames
- General: FrameStucco2Slab
- Road/Access: City Street
- HOA Amenities: ManagementCommon Area - Maintenance88.0Monthly
- County: Washoe
- Zoning: Residentia;142-551-18
- Fencing: Back Yard
- Utilities: Cable AvailableNatural Gas ConnectedWater ConnectedInternet AvailableWater Meter Installed
- Water: Public
- Sewer: Public Sewer
This listing courtesy of Linda Schwartz , Tim Lewis Communities (Nevada)
Monthly Payment
- Principal & Interest $
- Property Taxes $
- Home Insurance $
- VA Funding Fee $

 New - 2 days ago