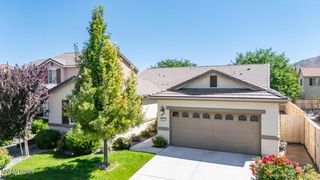
5971 Hidden Highlands Drive, Reno, NV 89502
- 4 beds |
- 2 baths |
- 2,264 sqft
 Single-Family Home
  Built in 1996
  0.35acre lot
 3 car garage
  $371/sqft
  Listed 1 day ago
Property Description
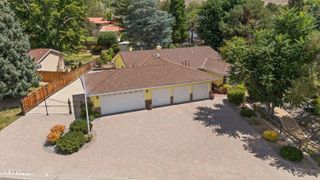
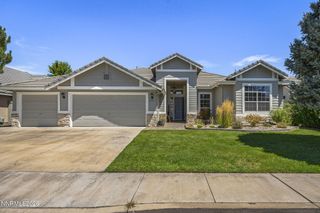
On the Golf course of Hidden Valley Country Club, this well-maintained single-story home offers comfortable living on a spacious one-third-acre lot. Featuring 4 bedrooms, 2 bathrooms, and a 3-car garage, the property is situated in one of Reno's most desirable established neighborhoods with no HOA.. The open floor plan creates an inviting flow between the generous family room and kitchen, making the space ideal for everyday living and entertaining. The private primary suite features vaulted ceilings, a walk-in closet, and a well-appointed bathroom with dual vanities, a garden tub, and tiled shower. Three additional bedrooms are located on the opposite side of the home, providing comfortable separation and privacy. Step outside to the partially covered patio, conveniently accessible from both the primary suite and family room, offering a great space to relax or entertain throughout the year. Additional highlights include side-gate RV access and an excellent location with easy access to Hidden Valley Golf Course, neighborhood parks and walking trails. With its generous lot, thoughtful floor plan, and convenient location, this home offers a wonderful combination of space, privacy, and accessibility.
- Listing Status:
- Active
- Date Added:
- August 19, 2026
- Data Last Updated:
- August 20, 2026 at 7:40AM
- Listing Office:
- Keller Williams Group One Inc. : 775-823-8787
- Listing Agent:
- Marshall Johnson : 775-530-1971
- MLS ID:
- 260010729

- General: Rain GuttersShed(s)
- Other Structures: Shed(s)
- Parking: AttachedGarageGarage Door OpenerRV Access/ParkingParking spaces: 3
- Roofing: TilePitched
- Windows: BlindsDouble Pane WindowsVinyl Frames
- General: Stucco1Crawl Space
- Road/Access: PublicCity Street
- County: Washoe
- Zoning: MDS051-481-01
- View: Golf CourseMountain(s)ValleyView
- Fencing: Back YardFull
- Utilities: Cable AvailableElectricity ConnectedNatural Gas ConnectedPhone ConnectedCellular CoverageInternet AvailableInternet ConnectedWater Meter Installed
- Water: Public
- Sewer: Public Sewer
This listing courtesy of Marshall Johnson , Keller Williams Group One Inc.
Monthly Payment
- Principal & Interest $
- Property Taxes $
- Home Insurance $
- VA Funding Fee $

 New - 1 day ago