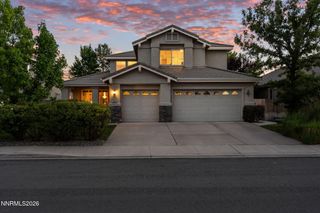
9684 Rolling Rock Way, Reno, NV 89521
- 4 beds |
- 3 baths |
- 2,410 sqft
 Single-Family Home
  Built in 1999
  7,405sqft lot
 3 car garage
  $353/sqft
  Listed 1 day ago
Property Description
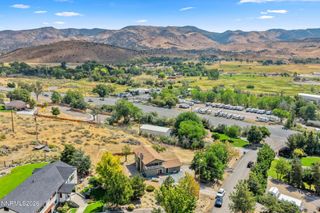
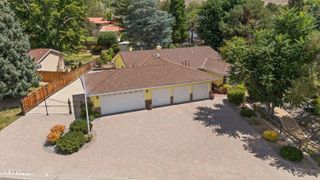
Welcome to 9684 Rolling Rock in South Reno, where thoughtful updates, modern style, and inviting outdoor spaces come together in a peaceful gated community. This tastefully upgraded home has been meticulously enhanced with attention to both design and everyday comfort. Step inside to a bright, refreshed interior featuring new paint, updated flooring, upgraded custom cabinetry, granite countertops, soft-close kitchen cabinets, and stylish island lighting. Extensive lighting improvements throughout the home include upgraded 7-inch and 4-inch LED lighting, new ceiling fixtures, contemporary light switches and plates, dimmer controls, and updated ceiling fans creating a warm, polished atmosphere from room to room. The primary suite offers its own retreat with a beautifully updated bathroom featuring a large upgraded walk in shower, freestanding soaking tub, countertops, fixtures, and lighting. Outside, the backyard has been transformed into an inviting space designed for relaxing and entertaining. New pavers, built-in bench seating, a modern gas fire pit, water feature, fresh grass, privacy landscaping, and integrated accent lighting create an impressive setting that becomes even more beautiful after sunset. The curb appeal is equally inviting, with a front-yard fountain, modern landscaping, and evening accent lighting welcoming you home. Located in a desirable area, this beautiful property offers the perfect combination: a quiet gated setting, stylish updates, thoughtfully designed indoor and outdoor living spaces, and a home that feels truly special from the moment you arrive.
- Listing Status:
- Active
- Date Added:
- August 19, 2026
- Data Last Updated:
- August 20, 2026 at 7:40AM
- Listing Office:
- Chase International-Damonte : 775-850-5900
- Listing Agent:
- Lindsey Pena : 775-527-0687
- MLS ID:
- 260010733

- General: Fire PitNoneRain GuttersWater FeatureShed(s)
- Other Structures: Shed(s)
- Parking: AttachedGarageGarage Door OpenerGarage Door Opener ControlsParking spaces: 3
- Roofing: TilePitched
- Windows: BlindsDouble Pane WindowsVinyl Frames
- General: StoneStuccoWood Siding1Slab
- Road/Access: Private RoadOther
- HOA Amenities: GatedCommon Area - Maintenance120.0Quarterly
- County: Washoe
- Zoning: PD160-494-03
- Fencing: Full
- Utilities: Cable AvailableElectricity AvailableNatural Gas AvailablePhone AvailableSewer AvailableWater AvailableCellular CoverageInternet AvailableWater Meter Installed
- Water: Public
- Sewer: Public Sewer
This listing courtesy of Lindsey Pena , Chase International-Damonte
Monthly Payment
- Principal & Interest $
- Property Taxes $
- Home Insurance $
- VA Funding Fee $

 New - 1 day ago