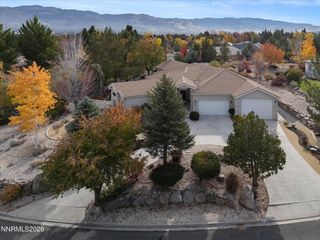
6164 Wycliffe Circle, Reno, NV 89519
- 3 beds |
- 3 baths |
- 2,995 sqft
 Single-Family Home
 Built in 1992
 6,534sqft lot
 3 car garage
 $401/sqft
 Listed 13 days ago
Property Description
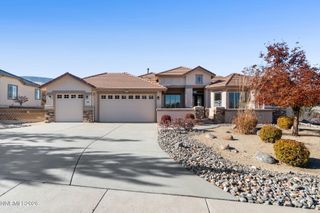
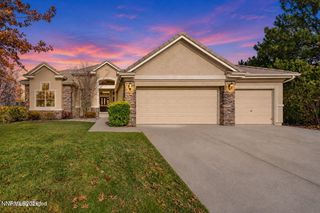
Exceptional Golf Course Living in the Prestigious Lakeridge Community Discover an exceptional opportunity to experience the best of Reno living at 6164 Wycliffe. Ideally situated within a desirable security-gated community, this approximately 2,995-square-foot residence backs directly to the beautiful Lakeridge Golf Course, offering an inviting blend of privacy, elegance, and picturesque golf course surroundings. Enjoy the tranquil setting and scenic fairway views right from your backyard, creating a beautiful backdrop for both everyday living and entertaining. With its generous living space, sought-after location, and the added appeal of a gated community, this property offers a wonderful opportunity to embrace the refined lifestyle of southwest Reno. A rare combination of golf course living, privacy, and an exclusive gated setting makes this home a special place to call your own. Notable upgrades- new heater/ac unit for the main floor, new tankless water heater, retractable awning on the deck, built in humidifier, heated master bath floors, gas BBQ and fire pit table on the deck and leaf filter system on all gutters! This home is turn key, fully furnished and ready! This would make an amazing second home or vacation home!
- Listing Status:
- Active
- Date Added:
- November 6, 2026
- Data Last Updated:
- November 19, 2026 at 2:40AM
- Listing Office:
- Ferrari-Lund Real Estate South : 775-850-7033
- Listing Agent:
- Howard Davis : 775-502-6009
- MLS ID:
- 260013981

- General: Awning(s)BalconyBuilt-in BarbecueNoneRain GuttersWater FeatureGas/Propane Stub
- Other Structures: None
- Parking: AttachedGarageGarage Door OpenerGarage Door Opener ControlsParking spaces: 3
- Roofing: CompositionShinglePitched
- Windows: BlindsDrapesDouble Pane WindowsVinyl FramesRods
- General: BrickWood Siding2Crawl SpaceConcrete PerimeterFull Perimeter
- Road/Access: Private RoadOther
- HOA Amenities: Golf CourseGatedLandscapingParkingSnow RemovalCommon Area - Maintenance507.0Quarterly
- County: Washoe
- Zoning: SF9042-290-25
- View: CityGolf CourseMountain(s)Park/GreenbeltTrees/WoodsValleyView
- Fencing: Back YardPartial
- Utilities: Cable AvailableCable ConnectedElectricity AvailableElectricity ConnectedNatural Gas AvailableNatural Gas ConnectedPhone AvailableSewer AvailableSewer ConnectedWater AvailableWater ConnectedCellular CoverageInternet AvailableInternet ConnectedWater Meter InstalledUnderground Utilities
- Water: Public
- Sewer: Public Sewer
This listing courtesy of Howard Davis , Ferrari-Lund Real Estate South
Monthly Payment
- Principal & Interest $
- Property Taxes $
- Home Insurance $
- VA Funding Fee $