5260 Bellazza Court, Reno, NV 89519
- 3 beds |
- 4 baths |
- 3,594 sqft
 Single-Family Home
 Built in 2006
 8,276sqft lot
 3 car garage
 $389/sqft
 Listed 7 days ago
Property Description
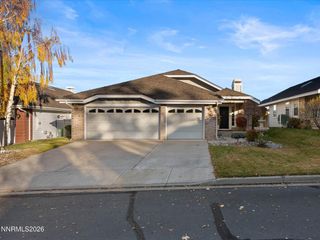
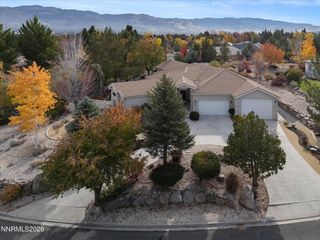
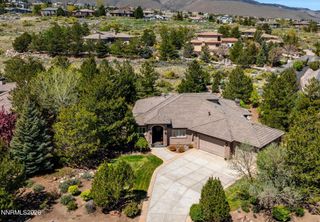
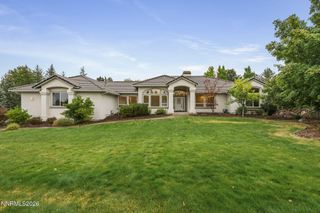
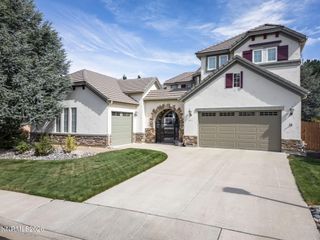
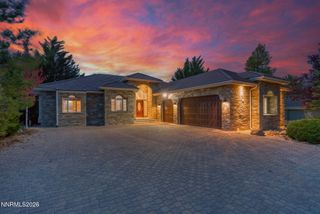
Welcome to 5260 Bellazza Court, an exceptional residence nestled in a desirable gated community in Southwest Reno, offering beautiful views and an impressive blend of elegance and comfort. With 3,594 square feet of living space, this stunning two-story home features dramatic architectural details and thoughtful design throughout. A grand entry with a sweeping curved staircase leads to an elegant formal dining room and a light-filled great room with a cozy fireplace. The spacious kitchen is ideal for entertaining, featuring a large center island, granite countertops, and pantry. The main-level primary suite offers a relaxing retreat with a soaking tub, separate shower, dual vanities, and oversized walk-in closet. A dedicated main-floor office with built-in cabinetry provides an ideal workspace. Upstairs features two generously sized bedrooms, two additional full bathrooms, a billiard room, and a versatile loft complete with a wet bar and additional dishwasher, creating the perfect space for entertaining guests or relaxing in comfort. Recent upgrades include a new furnace, new water heater, and two new AC units with separate systems serving the upper and lower levels for enhanced comfort. A unique luxury feature is the dedicated on-demand water heating system designed to melt snow beneath the paver walkway leading to the front entry, providing added convenience during Reno's winter months. Step outside to enjoy breathtaking views from the covered patio and expansive paver terraces, surrounded by mature landscaping that creates a beautiful setting for outdoor living. A two-car garage plus an additional separate one-car garage provides parking for three vehicles, along with convenient built-in storage. Ideally located near shopping, dining, and outdoor recreation, this remarkable property offers refined living, exceptional amenities, and stunning views in one of Southwest Reno's sought-after gated communities.
- Listing Status:
- Active
- Date Added:
- November 11, 2026
- Data Last Updated:
- November 19, 2026 at 2:40AM
- Listing Office:
- Elevate Realty : 775-243-6598
- Listing Agent:
- Cassie Craig : 775-636-1844
- MLS ID:
- 260014118

- General: Rain GuttersCourtyardCeiling FanWater FeatureGas/Propane Stub
- Other Structures: None
- Parking: AttachedGarageGarage Door OpenerGarage Door Opener ControlsParking spaces: 3
- Roofing: TilePitched
- Windows: BlindsDouble Pane WindowsVinyl FramesRods
- General: Stucco2Crawl SpaceConcrete Perimeter
- Road/Access: Private RoadOther
- HOA Amenities: Snow RemovalCommon Area - Maintenance225.0Monthly
- County: Washoe
- Zoning: SPD042-422-02
- View: CityMountain(s)Trees/WoodsView
- Fencing: Back YardFull
- Utilities: Cable AvailableElectricity ConnectedNatural Gas ConnectedPhone AvailableSewer ConnectedWater ConnectedCellular CoverageInternet AvailableWater Meter Installed
- Water: Public
- Sewer: Public Sewer
This listing courtesy of Cassie Craig , Elevate Realty
Monthly Payment
- Principal & Interest $
- Property Taxes $
- Home Insurance $
- VA Funding Fee $